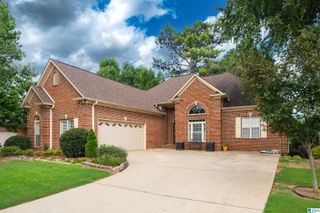
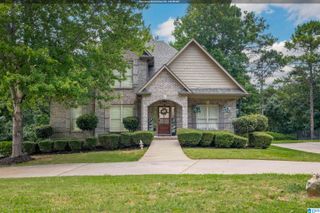
90 NELSIE ANN DRIVE, Odenville, AL 35120
- 3 beds |
- 4 baths |
- 2,547 sqft
 Single-Family Home
  Built in 2003
  0.82acre lot
 2 car garage
  $186/sqft
  Listed 21 days ago
Property Description
If your favorite memories are made outside, 90 Nelsie Ann Drive is ready to host them all. From lazy afternoons by the saltwater pool to backyard barbecues under the pergola, this home was designed for entertaining and making the most of every season. The large lot, privacy fence, covered deck, patio, and pool create the perfect setting for everything from birthday parties to quiet evenings under the stars. Inside, you’ll find a beautifully renovated kitchen featuring stainless steel appliances, a built-in ice maker, and a sunny breakfast area, plus a formal dining room for holiday gatherings. The renovated primary bath, new HVAC (2024), hardwood floors, and thoughtful updates make everyday living easy. All three spacious bedrooms include walk-in closets, while the daylight basement offers a convenient half bath for pool guests. Storage is never a concern with abundant closet space and a walk-in attic. This is more than a home, it’s where weekends feel like vacation!
- Listing Status:
- Active
- Date Added:
- July 30, 2026
- Data Last Updated:
- August 20, 2026 at 1:58PM
- Listing Office:
- eXp Realty, LLC Central : 888-923-5547
- Listing Agent:
- April McClain : 2057968039
- MLS ID:
- 21459573

- General: Fenced YardGazebo
- Pool: Personal PoolIn-GroundPerimeter Fencing
- Parking: AttachedBasement ParkingDriveway ParkingOff Street Parking
- General: 4 Sides Brick2+ StoryBasement
- HOA Amenities: Street LightsCommon Grounds Mntc150.0Yearly
- County: St Clair
- Zoning: LOT 2 SMITHS RESURVEY OF SMITH FARMS 2008-19 8-16-224-03-08-0-001-009.014
- Water: Public Water
- Sewer: Septic
This listing courtesy of April McClain , eXp Realty, LLC Central
Monthly Payment
- Principal & Interest $
- Property Taxes $
- Home Insurance $
- VA Funding Fee $