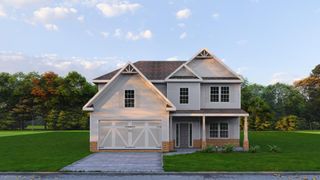
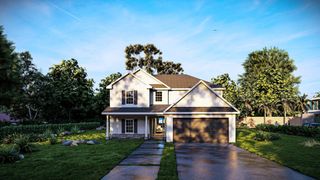
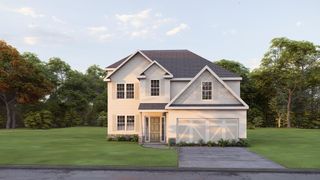
2920 Wyndham Lane, Opelika, AL 36804
- 4 beds |
- 3 baths |
- 2,440 sqft
 Single-Family Home
  Built in 2026
  10,019sqft lot
 2 car garage
  $172/sqft
  Listed 18 days ago
Property Description
Welcome to Wyndham Village in Opelika, Alabama, where elevated design meets effortless living. Meet the Camelia A, our newest floor plan offering 4 bedrooms and 3 full baths, with 2,440 SF of beautifully designed living space where open-concept living meets the ease of one-level living. From the welcoming entry, step into the formal dining room featuring a coffered ceiling, then continue into the spacious great room with vaulted ceilings and a cozy gas fireplace. The wide-open kitchen shines with stylish cabinetry, granite countertops, tiled backsplash, and a stainless-steel appliance package with gas cooktop. A large island with integrated sink and dishwasher keeps the kitchen connected to the great room, while the walk-in pantry adds convenient storage. Thoughtful details continue with a mudroom and cubbies tucked just inside the garage entry. The utility room is conveniently positioned near the kitchen and offers easy access from the Owner's Suite. Bedroom 2 is located at the front of the home with easy access to the hall bath, while Bedrooms 3 and 4 share a convenient Jack-and-Jill bath. The split-bedroom design gives the spacious Owner's Suite its own private retreat, filled with natural light. The Owner's Bath features two sinks, a dedicated vanity area, garden tub, separate shower, and spacious walk-in closet with convenient access to the laundry room. Luxury flooring flows throughout the main living areas. Step outside to the signature Gameday Patio, featuring vaulted ceilings and a fireplace, the perfect spot for relaxing evenings or casual get-togethers. With a two-car garage, thoughtful storage, open living spaces, and everything conveniently arranged on one level, The Camelia A brings style and function together beautifully. Enjoy access to Wyndham Village amenities including a community pool, playground, and pavilion.
- Listing Status:
- Active
- Data Last Updated:
- October 5, 2026 at 3:27AM
- Listing Office:
- Hughston Homes Marketing, LLC : 706-568-7650
- MLS ID:
- 234218
- General: LandscapingSprinkler
- Style: Ranch
- Pool: Community
- Parking: AttachedDriveway2-GarageParking spaces: 2
- Windows: Thermo Pane
- General: BrickCement SidingStoneOneSlab/No
- Golf: SidewalksStreet Lights
- Originating MLS: Columbus BOR GA
- County: Lee
- Zoning: Lot 232
- Utilities: Underground Utilities
- Water: Public
- Sewer: Public Sewer
- Source: Columbus BOR GA
This listing courtesy of Hughston Homes Marketing, LLC
Monthly Payment
- Principal & Interest $
- Property Taxes $
- Home Insurance $
- VA Funding Fee $