2941 Wyndham Lane, Opelika, AL 36804
- 4 beds |
- 4 baths |
- 2,671 sqft
 Single-Family Home
  Built in 2026
  0.31acre lot
 2 car garage
  $150/sqft
  Listed 1 month ago
Property Description
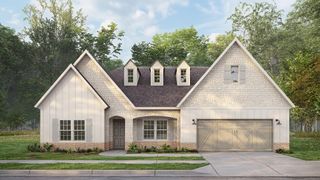
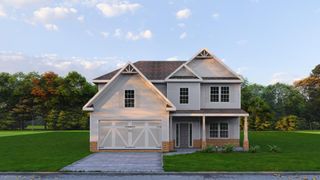
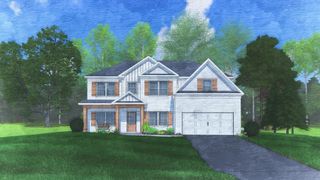
Welcome to Wyndham Village in Opelika, Alabama. Introducing the Aspen A Floorplan, offering 2,671 sq. ft. of beautifully designed living space with 4 bedrooms and 3.5 baths, perfectly suited for both everyday living and entertaining. A two-story foyer opens to a spacious great room centered around a cozy gas fireplace. The open-concept kitchen is truly the heart of the home, featuring stylish cabinetry, luxury countertops, a tiled backsplash, stainless steel appliances including a gas range, recessed lighting, and a large center island with an integrated sink and dishwasher. The adjoining dining area creates the perfect setting for everything from casual breakfasts to holiday gatherings. Conveniently located on the main level, you'll find a walk-in pantry, laundry room, and powder room, along with a private owner's suite designed for relaxation. The spacious retreat showcases tray ceilings, abundant natural light, and a spa-inspired bath featuring a garden tub, tiled shower, dual vanities, and a generous walk-in closet. Inside the garage entry, the signature drop zone with built-in cubbies provides a practical space to keep daily essentials organized. Upstairs, a versatile media room with additional storage offers endless possibilities for movie nights, gaming, a home office, or a playroom. Bedroom 3 enjoys private access to a full bath, while Bedrooms 2 and 4 share a convenient Jack-and-Jill bath, providing comfort and flexibility. Luxury flooring flows throughout the main living areas, while the two-car garage adds everyday convenience. Step outside to our signature Gameday Patio featuring a wood-burning fireplace, the perfect place to unwind, entertain friends, or enjoy football weekends outdoors. Homeowners enjoy access to community amenities including a pool, playground, and pavilion. Combining comfort, functionality, and modern style, the Aspen A delivers the space you need and the lifestyle you'll love.
- Listing Status:
- Active
- Data Last Updated:
- October 5, 2026 at 4:25AM
- Listing Office:
- Hughston Homes Marketing, LLC : 706-568-7650
- MLS ID:
- 233640
- General: LandscapingSprinkler
- Pool: Community
- Parking: AttachedDriveway2-GarageParking spaces: 2
- Windows: Thermo Pane
- General: BrickCement SidingStoneTwoTwo Story FoyerSlab/No
- Golf: SidewalksStreet LightsOther-See Remarks
- Originating MLS: Columbus BOR GA
- County: Lee
- Zoning: Lot 214
- Utilities: Underground Utilities
- Water: Public
- Sewer: Public Sewer
- Source: Columbus BOR GA
This listing courtesy of Hughston Homes Marketing, LLC
Monthly Payment
- Principal & Interest $
- Property Taxes $
- Home Insurance $
- VA Funding Fee $