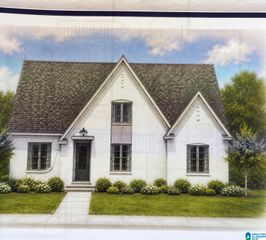
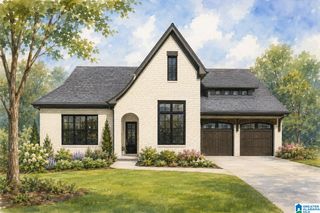
3020 GREY OAKS CRESCENT, Pelham, AL 35124
- 4 beds |
- 3 baths |
- 2,699 sqft
 Single-Family Home
  Built in 2026
  0.58acre lot
 4 car garage
  $265/sqft
  Listed 1 month ago
Property Description
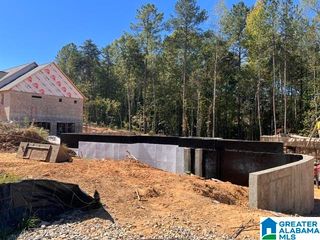
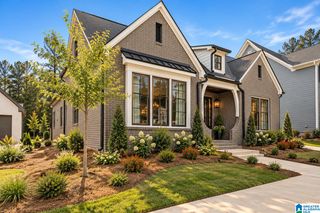
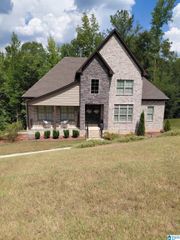
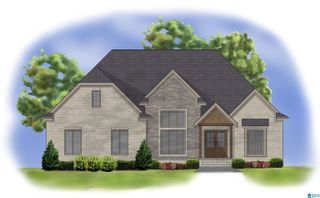
Look no more this Stephanie over a Basement Plan is waiting on you! One level home with 4 bedrooms and three baths with a main level garage over a full unfinished basement with extra parking for 2+ cars. Three bedrooms & two full baths on main and a fourth bedroom and third bath up. Impressive open floor plan. Dining room with hardwood & a coffered ceiling. Voluminous ceiling w/hardwood flooring and fireplace in the great room. The kitchen features granite counter-tops, beautiful cabinetry, an Island for extra seating, a pantry and a cozy breakfast area. Stainless steel appliances. Split bedrooms. The tray ceiling in the master is on one side of the home with a sitting area with a vaulted ceiling. The master bath has separate tile shower & a soaker tub & double vanities. Two additional bedrooms & a bath are on the opposite side of the home. Hurry and you can pick your colors!!!
- Listing Status:
- Active
- Date Added:
- August 27, 2026
- Data Last Updated:
- October 5, 2026 at 7:56AM
- Listing Office:
- Oak Mountain Realty Group LLC : 205-358-7267
- Listing Agent:
- Annette Durrett : 205-243-9970
- MLS ID:
- 21463381

- General: Porch
- Pool: CommunityIn-GroundPerimeter Fencing
- Parking: AttachedBasement ParkingParking (MLVL)
- General: 3 Sides BrickSiding-Vinyl1-StoryBasement
- HOA Amenities: Common Grounds MntcUtilities for Comm Areas400.0Yearly
- County: Shelby
- Zoning: Grey Oaks Subdivision Sectors 8 and 10 Lot 102014-2-10-4-004-022.000
- Water: Public Water
- Sewer: Connected
This listing courtesy of Annette Durrett , Oak Mountain Realty Group LLC
Monthly Payment
- Principal & Interest $
- Property Taxes $
- Home Insurance $
- VA Funding Fee $