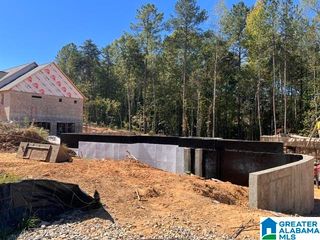
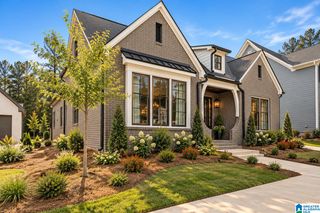
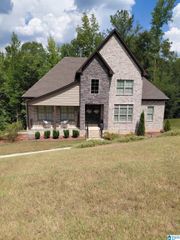
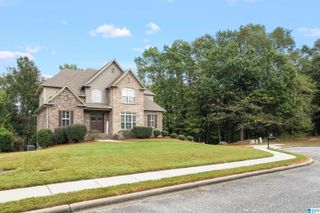
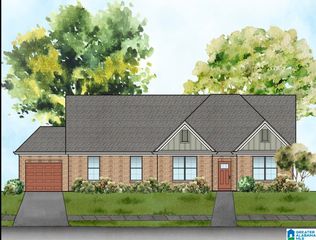
3028 GREY OAKS CRESCENT, Pelham, AL 35124
- 4 beds |
- 3 baths |
- 3,026 sqft
 Single-Family Home
  Built in 2026
  0.72acre lot
 3 car garage
  $210/sqft
  Listed 17 days ago
Property Description
The Always-Popular Luke Plan! What makes it a favorite? The spacious great room flows seamlessly into the kitchen, divided only by a functional island—perfect for everyday living and entertaining. A large dining room connects to both the foyer and great room, creating an open, inviting feel.This thoughtfully designed layout offers 3 bedrooms and 2 baths all on the main level. The split-bedroom design places the generous primary suite on one side of the home, offering privacy from the two additional bedrooms on the opposite end. The luxurious primary ensuite has dual vanities, a freestanding soaking tub, separate shower, and an oversized walk-in closet. A convenient laundry room is also located on the main level. Downstairs, you’ll find even more space with a 4th bedroom, an office or den, an additional bath, and a three-car garage. Located in the heart of Pelham, this home combines style, space, and location. Hurry—there may still be time for you to add your personal touch!
- Listing Status:
- Active
- Date Added:
- September 17, 2026
- Data Last Updated:
- October 5, 2026 at 3:55AM
- Listing Office:
- Oak Mountain Realty Group LLC : 205-358-7267
- Listing Agent:
- Annette Durrett : 205-243-9970
- MLS ID:
- 21465278

- General: None
- Pool: CommunityIn-Ground
- Parking: Basement Parking
- General: 3 Sides Brick1-StoryBasement
- HOA Amenities: SidewalksStreet LightsSwimming AllowedCommon Grounds Mntc400.0Yearly
- County: Shelby
- Zoning: Lot 1018Grey Oaks Sectors 8 and 10142104004020.000
- Water: Public Water
- Sewer: Connected
This listing courtesy of Annette Durrett , Oak Mountain Realty Group LLC
Monthly Payment
- Principal & Interest $
- Property Taxes $
- Home Insurance $
- VA Funding Fee $

 New - 2 days ago