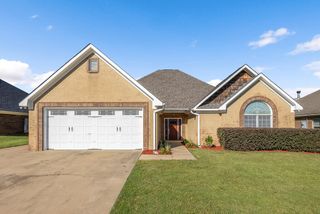
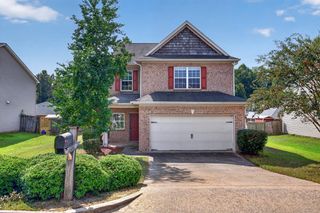
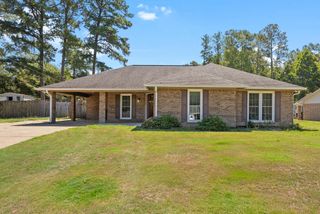
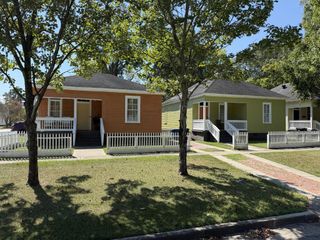
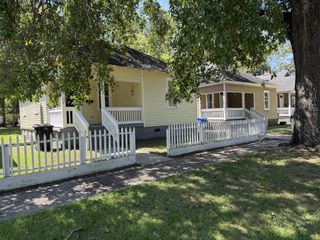
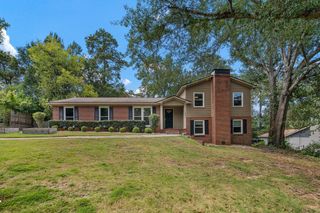
1904 Westminster Drive, Phenix City, AL 36870
- 4 beds |
- 3 baths |
- 2,640 sqft
 Single-Family Home
  Built in 2010
  5,401sqft lot
 2 car garage
  $125/sqft
  Listed 1 month ago
Property Description
Welcome home to the perfect blend of comfort, style, and privacy! Nestled at the end of a quiet cul-de-sac with no neighbor to the right, this beautifully designed home offers the peaceful setting you've been searching for. Step into your private, fenced backyard, perfect for morning coffee, weekend barbecues, entertaining, or simply unwinding after a long day. Inside, the open-concept layout creates an inviting flow for both everyday living and entertaining. The spacious family room features an electric fireplace with custom floating shelves and opens seamlessly to the kitchen, complete with granite countertops, a walk-in pantry, and a new microwave. One standout feature of this home is the beautiful LVP flooring throughout NO CARPET! The consistent flooring gives the home a clean, modern look while offering the durability and easy maintenance today's homeowners appreciate. A separate dining room provides the perfect space for holiday meals, celebrations, game nights, or family dinners. Upstairs, retreat to the oversized owner's suite, designed to be your private sanctuary. Enjoy double walk-in closets and a spa-inspired ensuite featuring double vanities, granite countertops, a large tiled shower with a frameless glass door, and a relaxing 6-foot soaking tub the perfect place to recharge at the end of the day. The laundry room is conveniently located upstairs, keeping everyday chores close to the bedrooms. If you've been searching for a home with LVP flooring throughout, no carpet, modern finishes, generous living spaces, exceptional privacy, and a convenient location, this is the one you've been waiting for. High-speed fiber internet is available. Schedule your showing today and come see why this beautiful home should be your next address!
- Listing Status:
- Active
- Data Last Updated:
- October 5, 2026 at 11:25PM
- Listing Office:
- Keller Williams Realty River Cities : 706-221-6900
- MLS ID:
- 233514
- General: Landscaping
- Style: Traditional
- Parking: Level DrivewayAttached2-GarageParking spaces: 2
- Windows: Thermo Pane
- General: Cement SidingStoneOtherTwoSlab/No
- Golf: Cable TVStreet Lights
- Originating MLS: Columbus BOR GA
- County: Russell
- Zoning: RES570503084002015
- Fencing: Fenced
- Utilities: Underground Utilities
- Water: Public
- Sewer: Public Sewer
- Source: Columbus BOR GA
This listing courtesy of Keller Williams Realty River Cities
Monthly Payment
- Principal & Interest $
- Property Taxes $
- Home Insurance $
- VA Funding Fee $