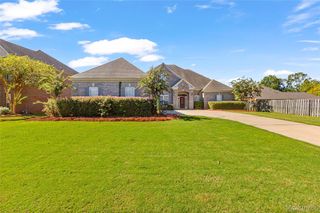
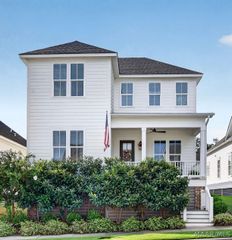
741 Mackin Avenue, Pike Road, AL 36064
- 4 beds |
- 3 baths |
- 3,041 sqft
 Single-Family Home
 Built in 2025
 —— sqft lot
 2 car garage
 $196/sqft
 Listed 4 months ago
Property Description
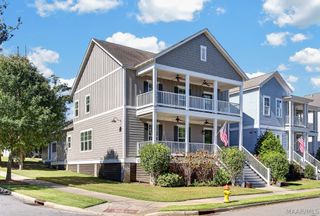
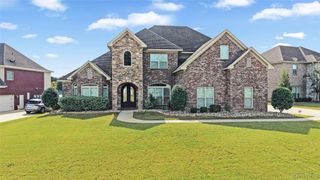
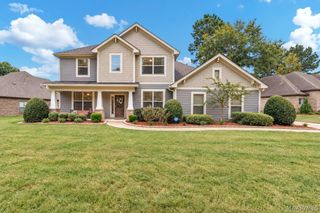
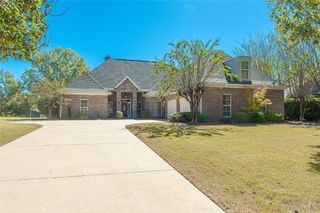
Kinsley blends timeless architecture with modern convenience in the heart of Pike Road. Designed for everyday living, this welcoming community features green spaces, nearby shopping and dining, and top-rated schools, creating the perfect place for families and neighbors to connect. The Tibbie Farmhouse is a four-bedroom, three-bath home that balances style and function. Highlights include a mudroom-style owner's entry, picture molding in the study, a built-in package drop in the garage, a luggage shelf in the primary closet, and a morning kitchen with extra storage for added convenience. The private primary suite offers a spa-like bath with a walk-in shower and relaxing garden tub, while upgraded LVP flooring extends into the primary bedroom. Additional enhancements include wood shelving above the washer and dryer, a fenced backyard, refrigerator, landscape lighting, and thoughtful finishes throughout. The Tibbie Farmhouse delivers timeless farmhouse charm with modern upgrades designed for comfortable everyday living. HOME FOR THE HOLIDAYS! Receive up to $30,000 in incentives on THIS SELECT Lowder New Home. The home must close on or before December 31, 2026. Eligibility, terms and availability vary by home. See a Lowder New Homes sales associate for complete details. Offer is subject to change or withdrawal without notice.
- Listing Status:
- Active
- Data Last Updated:
- November 19, 2026 at 7:21AM
- Listing Office:
- Lowder New Homes Sales Inc : 334-270-6789
- Listing Agent:
- Suzanne Mathison Smith : 334-270-6789
- MLS ID:
- 588453
- General: Covered PatioPatio
- Other Structures: PatioCovered
- Pool: None
- Parking: AttachedGarageGarage Door Opener
- Roofing: Vented
- Windows: Double Pane Windows
- General: BrickHardiPlank TypeOne and One HalfSlab
- Road/Access: Public Road
- HOA Amenities: Association ManagementRecreation Facilities375.0Quarterly
- Originating MLS: MAAOR_MAAR
- County: Montgomery
- Zoning: LOT 7 BLOCK G PLAT 2LOT7G
- Utilities: Natural Gas AvailableHigh Speed Internet AvailablePropane
- Water: Public
- Sewer: Public Sewer
- Source: MAAOR_MAAR
This listing courtesy of Suzanne Mathison Smith , Lowder New Homes Sales Inc
Monthly Payment
- Principal & Interest $
- Property Taxes $
- Home Insurance $
- VA Funding Fee $