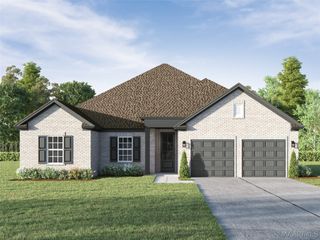
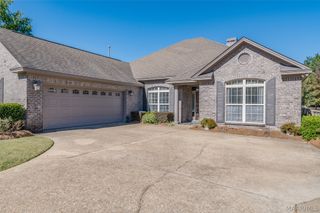
8937 Crescent Lodge Drive, Pike Road, AL 36064
- 4 beds |
- 3 baths |
- 2,987 sqft
 Single-Family Home
 Built in 2008
 0.32acre lot
 2 car garage
 $167/sqft
 Listed 29 days ago
Property Description
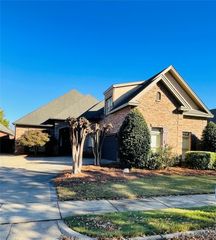
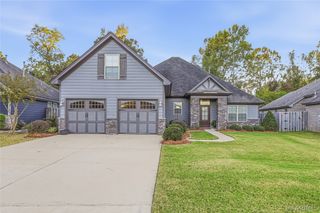
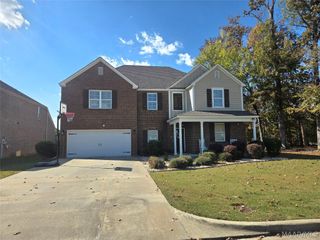
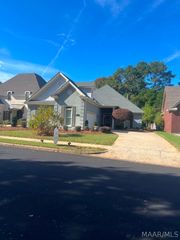
Welcome home to this beautiful property featuring an inviting entrance that opens into a stunning two-story great room with a wall of windows overlooking the backyard, complete with custom blinds. The spacious, open kitchen boasts abundant cabinetry, making it a chef’s delight! The main-level primary suite offers a peaceful retreat with an enormous walk-in closet featuring beautiful custom organizers. Upstairs, an open balcony with elegant wood railings overlooks the great room, creating a spectacular view. The second floor also features three spacious bedrooms, a Jack-and-Jill bathroom, a loft, and a dedicated computer/desk area. The secondary bedrooms offer generous closet space with custom built-in organizers. Recent updates include an HVAC system and dishwasher, both replaced approximately two years ago. Step outside to enjoy the spacious backyard, perfect for entertaining, relaxing, or play. With both an enclosed patio and an open patio, a playset, outdoor lighting, and a sprinkler system, this outdoor space offers something for everyone. Located directly across from the neighborhood green space and lodge, this home offers convenient access to an impressive array of community amenities, including a grand clubhouse, resort-style pool, fitness center, tot lot, bark park, outdoor terrace with fireplace, and butterfly garden. Don’t miss the opportunity to make this beautiful home yours! Schedule a showing today with your favorite real estate agent!
- Listing Status:
- Active
- Data Last Updated:
- November 19, 2026 at 5:18AM
- Listing Office:
- Kelly Realty, LLC. : 334-595-9819
- Listing Agent:
- Gabrelle Simmons : 334-595-9819
- MLS ID:
- 591347
- General: Covered PatioFenceIrrigation Sprinklers
- Style: Two Story
- Other Structures: EnclosedPatioCovered
- Pool: None
- Parking: AttachedGarage
- General: Brick2Slab
- HOA Amenities: 390.0Semi-Annually
- Originating MLS: MAAOR_MAAR
- County: Montgomery
- Zoning: WOODLAND CREEK 1 LOT 4 BLK K PLAT BK 51 PG 8508-09-29-2-000-001.045
- Fencing: Privacy
- Utilities: Cable AvailableElectricity AvailableNatural Gas AvailableHigh Speed Internet Available
- Water: Public
- Sewer: Public Sewer
- Source: MAAOR_MAAR
This listing courtesy of Gabrelle Simmons , Kelly Realty, LLC.
Monthly Payment
- Principal & Interest $
- Property Taxes $
- Home Insurance $
- VA Funding Fee $