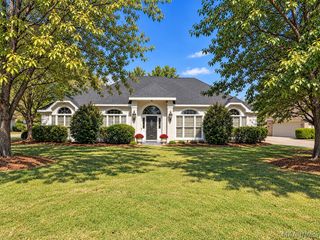
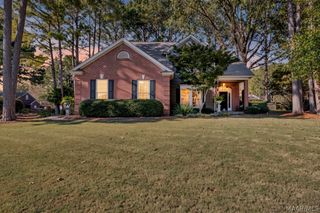
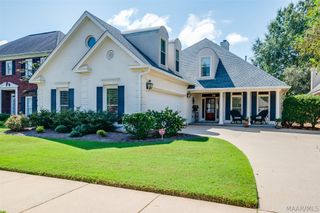
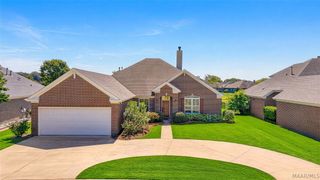
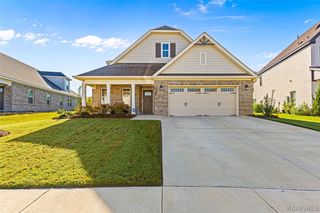
9313 CRESCENT LODGE Circle, Pike Road, AL 36064
- 4 beds |
- 3 baths |
- 2,473 sqft
 Single-Family Home
  Built in 2019
  —— sqft lot
  2 car garage
  $164/sqft
  Listed 1 month ago
Property Description
PRICE IMPROVEMENT! Need more space? This beautifully designed 4-bedroom, 2.5-bath home offers the perfect combination of comfort, style, and functionality, including a highly desirable bonus room. The main-level owner's suite features a spacious en-suite bath and a generous walk-in closet, creating a relaxing private retreat. The open-concept floor plan is ideal for everyday living and entertaining, with a separate formal dining room, convenient serving area, and a bright, inviting living space. The well-appointed kitchen is sure to impress with: Stainless steel appliances Gas range Granite countertops Ceramic tile backsplash Designer cabinetry Breakfast bar for casual dining Beautiful 5-inch hardwood floors flow throughout the main living areas, adding warmth and elegance. Step outside to the covered patio—perfect for relaxing or entertaining guests. Upstairs, you'll find three spacious bedrooms, a full bath, and a versatile bonus room that can serve as a media room, playroom, home office, or additional living space. Abundant storage throughout the home ensures everything has its place. Resort-Style Living in Woodland Creek Located in the sought-after Town of Pike Road, Woodland Creek is a premier Lowder New Homes community offering exceptional amenities, including: Resort-style swimming pool Secure playground State-of-the-art fitness center Bark park for your four-legged family members Energy-Efficient Feature ENERGY STAR® standards R-15 wall insulation R-38 attic insulation Low-E energy-efficient windows High-efficiency 15 SEER HVAC system This exceptional home offers modern finishes, thoughtful design, and outstanding community amenities—all in one of Pike Road's most desirable neighborhoods.
- Listing Status:
- Active
- Data Last Updated:
- October 5, 2026 at 7:16AM
- Listing Office:
- Capital Rlty Grp River Region : 334-356-8045
- Listing Agent:
- Jeffrey Wasserman : 334-356-8045
- MLS ID:
- 589383
- General: Covered PatioFully FencedFencePorch
- Style: Two Story
- Other Structures: PorchPatioCovered
- Pool: CommunityNone
- Parking: AttachedGarageGarage Door Opener
- Windows: Double Pane Windows
- General: BrickHardiPlank Type2Slab
- Road/Access: Public Road
- HOA Amenities: Recreation FacilitiesSee Agent390.0Semi-Annually
- Originating MLS: MAAOR_MAAR
- County: Montgomery
- Zoning: LOT 11 BLOCK AA PLAT 10LOT 11 Block AA PLAT 10
- Fencing: FullPrivacy
- Utilities: Electricity AvailableNatural Gas AvailableHigh Speed Internet Available
- Water: Public
- Sewer: Public Sewer
- Source: MAAOR_MAAR
This listing courtesy of Jeffrey Wasserman , Capital Rlty Grp River Region
Monthly Payment
- Principal & Interest $
- Property Taxes $
- Home Insurance $
- VA Funding Fee $

 New - 3 days ago