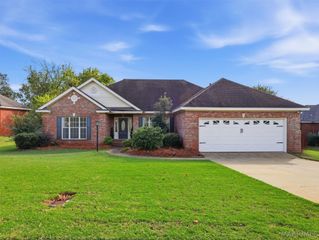
1792 Benson Street, Prattville, AL 36066
- 3 beds |
- 3 baths |
- 1,935 sqft
 Single-Family Home
 Built in 2012
 —— sqft lot
 —— car garage
 $168/sqft
 Listed 27 days ago
Property Description
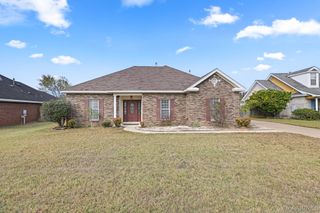
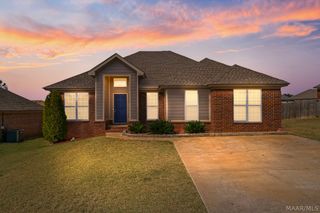
A welcoming front porch, open living spaces, and a spacious fenced backyard await at 1792 Benson Street in Prattville’s Glennbrooke neighborhood! Built in 2012, this 3-bedroom, 2.5-bath home offers approximately 1,935 square feet with a main-level primary suite, two upstairs bedrooms, NEW paint and NEW flooring throughout. The family room features a gas-log fireplace and opens directly to the kitchen and dining area, keeping everyone connected whether you’re preparing dinner or hosting friends. The kitchen offers granite countertops, rich wood cabinetry, stainless steel appliances, a pantry, and a breakfast bar for extra seating. The primary suite includes a large walk-in closet, double vanities, a soaking tub, and a separate tiled shower. Upstairs, two additional bedrooms share a functional Jack-and-Jill bathroom. A main-level half bath and separate laundry room add everyday convenience. Major system updates offer peace of mind, including a 5-year-old AC unit and a NEW tankless water heater. Outside, enjoy the covered front porch, rear covered parking, and an extended concrete patio with plenty of space for grilling and outdoor seating. The fenced backyard provides plenty of room to play, garden, or relax, while Glennbrooke’s community pools and recreation areas add to the neighborhood appeal. Enjoy convenient access to I-65 for travel toward Montgomery, along with shopping, groceries, and dining at High Point Town Center and Prattville Town Center. Publix, Target, local restaurants, and downtown Prattville’s charm offer plenty of options for everyday errands and weekend outings. Schedule your showing today!
- Listing Status:
- Active
- Data Last Updated:
- November 19, 2026 at 7:21AM
- Listing Office:
- KW Montgomery : 334-277-8920
- Listing Agent:
- Terra Jorgensen : 334-277-8920
- MLS ID:
- 591448
- General: Fully FencedStorage
- Pool: CommunityPool
- Parking: Attached Carport
- Windows: Blinds
- General: BrickHardiPlank TypeOne and One HalfSlab
- HOA Amenities: 650.0Annually
- Originating MLS: MAAOR_MAAR
- County: Autauga
- Zoning: Lot 57 Blk C Glennbrooke Sub Map Bk 2011 Pg 610-07-35-0-000-004-093-0
- Fencing: Full
- Utilities: Cable AvailableElectricity AvailableNatural Gas AvailableHigh Speed Internet Available
- Water: Public
- Sewer: Public Sewer
- Source: MAAOR_MAAR
This listing courtesy of Terra Jorgensen , KW Montgomery
Monthly Payment
- Principal & Interest $
- Property Taxes $
- Home Insurance $
- VA Funding Fee $

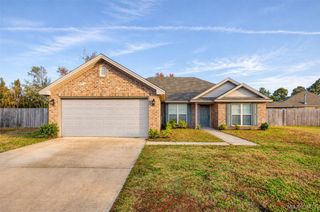
 New - 1 day ago