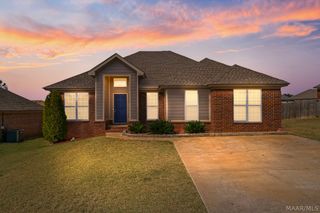
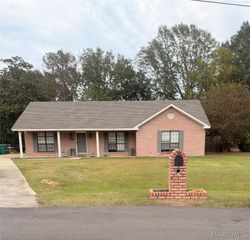
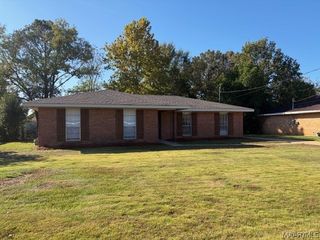
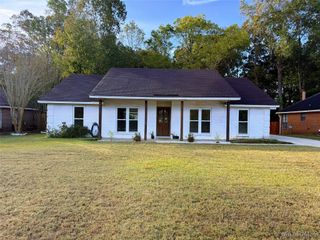
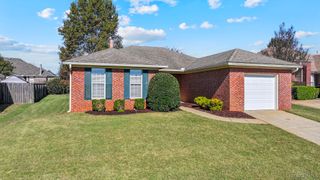
205 Summer Court, Prattville, AL 36066
- 3 beds |
- 2 baths |
- 1,770 sqft
 Single-Family Home
 Built in 1984
 0.61acre lot
 —— car garage
 $146/sqft
 Listed 14 days ago
Property Description
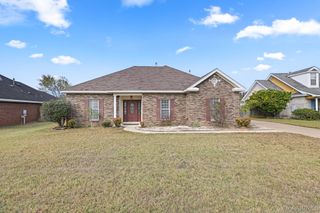
FABULOUS 3-Bedroom, 2-Bath Home in an Established Prattville Neighborhood! Welcome home to this beautifully updated property, ideally located near shopping, dining, and convenient access to I-65. From the moment you step inside, you'll be captivated by the soaring vaulted ceilings, rich wood beam accents, and beautiful wood and tile flooring throughout. Best of all, there's no carpet anywhere! The inviting family room features a charming brick fireplace, creating the perfect gathering space for cozy evenings at home. The spacious eat-in kitchen is designed to impress with granite countertops, a stylish stone backsplash, updated white cabinetry, convenient slide-out shelving, stainless steel appliances, and a convection oven. Just off the kitchen, you'll find a versatile flex room with double doors, ideal for a home office, formal dining room, playroom, or additional living space. The private primary suite offers a relaxing retreat with a tray ceiling and plenty of room for a king-size bed. The en-suite bath includes a granite double vanity, a beautiful step-in garden tub, separate shower, and private access to the covered back patio. Step outside to enjoy your fenced backyard oasis. The covered patio features ceiling fans and ample space for entertaining, grilling, or watching the big game with family and friends. Need extra space for hobbies, storage, or fitness equipment? You'll love the insulated 10' x 20' detached workshop, perfect for a workshop, home gym, or additional storage. Additional highlights include updated windows that fill the home with natural light and create a bright, airy atmosphere throughout. Move-in ready and packed with desirable features, this exceptional home truly checks all the boxes. Schedule your private tour today!
- Listing Status:
- Active
- Data Last Updated:
- November 19, 2026 at 7:21AM
- Listing Office:
- JBN Realty : 334-356-4347
- Listing Agent:
- Brian Nguyen : 334-356-4347
- MLS ID:
- 591812
- General: Covered PatioFully FencedPorchPatioStorageStorageWorkshop
- Style: One Story
- Other Structures: StorageWorkshopEnclosedPorchPatioCovered
- Pool: None
- Parking: Driveway
- Windows: BlindsDouble Pane Windows
- General: BrickWood Siding1Slab
- Road/Access: Paved
- Originating MLS: MAAOR_MAAR
- County: Autauga
- Zoning: PRATTVILLE EAST PLAT 3LOT 17 BLOCK 5 PB 3 PG 99165.7 X 159.7 IRR19-06-14-1-010-004-000-0
- Fencing: Full
- Utilities: Electricity Available
- Water: Public
- Sewer: Public Sewer
- Source: MAAOR_MAAR
This listing courtesy of Brian Nguyen , JBN Realty
Monthly Payment
- Principal & Interest $
- Property Taxes $
- Home Insurance $
- VA Funding Fee $

 New - 1 day ago