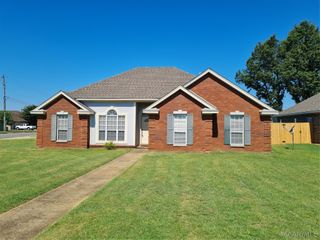
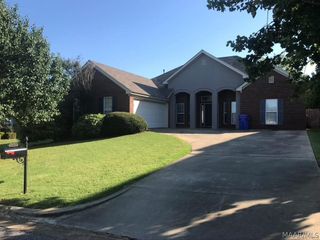
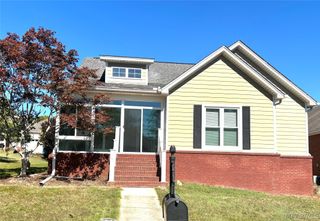
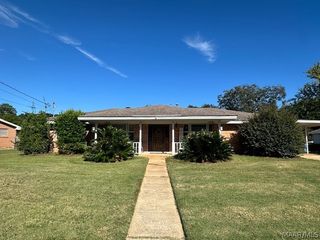
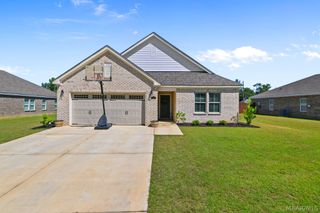
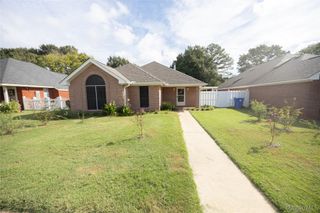
210 Sweetbriar Lane, Prattville, AL 36067
- 3 beds |
- 3 baths |
- 2,089 sqft
 Rental
 Built in 1995
 —— sqft lot
 2 car garage
 $1/sqft
 Listed 24 days ago
Property Description
Security Deposit: $2,000, Pets negotiable with owner approval only. Welcome home to this beautiful two-story residence located in the desirable Avalon Subdivision. Situated on a quiet cul-de-sac street and zoned for Prattville schools, this home offers comfort, space, and convenience. The split-bedroom layout provides privacy, with the spacious primary suite separated from the two additional bedrooms. The primary bedroom features a tray ceiling and a luxurious en-suite bath complete with a walk-in closet, double vanity, linen closet, jetted garden tub, and separate shower. The bright living room opens seamlessly to the dining area, creating an ideal space for entertaining. The kitchen offers granite countertops, a breakfast bar, ample cabinet storage, and includes the refrigerator. Adjacent to the kitchen are the laundry room with built-in cabinetry, a half bath, and convenient access to the garage. The cozy den/family room features a fireplace and direct access to the covered rear patio, making it perfect for relaxing or hosting guests. Outside, you'll find a large backyard shaded by mature trees and an expansive covered patio for year-round enjoyment. Conveniently located near shopping, dining, and Interstate 65, this home is just 15 minutes from Montgomery and Maxwell Air Force Base. No smoking is permitted anywhere on the property, including the garage.
- Listing Status:
- Active
- Data Last Updated:
- November 19, 2026 at 7:21AM
- Listing Office:
- Thomas & Land Real Est Grp LLC : 334-356-6310
- Listing Agent:
- Kathy Andrews : 334-356-6310
- MLS ID:
- 591546
- General: Covered PatioPorchPatio
- Style: Two Story
- Other Structures: PorchPatioCovered
- Pool: None
- Parking: AttachedGarageParking Pad
- Windows: BlindsDouble Pane Windows
- General: BrickVinyl Siding2Slab
- Originating MLS: MAAOR_MAAR
- County: Autauga
- Zoning: LOT 5 BLK B AVALON FOREST PLAT 1MAP BOOK 4 PAGE 29 191.73 X 170 IRR19-02-04-1-005-007-032-0
- Utilities: Cable AvailableElectricity AvailableNatural Gas AvailableHigh Speed Internet Available
- Water: Public
- Sewer: Public Sewer
- Source: MAAOR_MAAR
This listing courtesy of Kathy Andrews , Thomas & Land Real Est Grp LLC