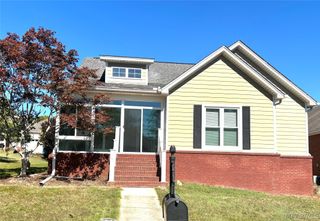
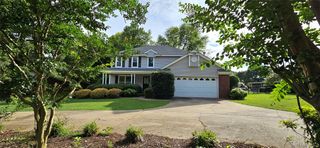
794 Stapleford Trail, Prattville, AL 36066
- 4 beds |
- 2 baths |
- 2,248 sqft
 Rental
 Built in 2004
 —— sqft lot
 2 car garage
 $1/sqft
 Listed 17 days ago
Property Description
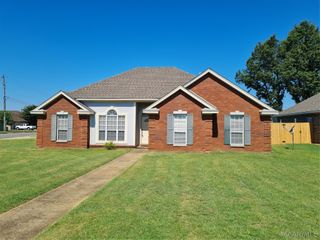
Well-maintained home in the desirable Highland Ridge neighborhood! This spacious 4-bedroom, 2-bath home features a split floor plan with a private entrance to the primary suite, offering added privacy and convenience. Enjoy two separate living areas, providing plenty of room for relaxing or entertaining, along with an eat-in kitchen and a separate formal dining room. The home features neutral colors throughout, making it easy to personalize and make your own. The kitchen comes equipped with a refrigerator, microwave, dishwasher, disposal, and range. Additional features include a two-car garage and a large, fully fenced backyard with an oversized patio area, perfect for outdoor gatherings and enjoying the outdoors. Residents also have access to the neighborhood swimming pool for a nominal fee. Zoned for Daniel Pratt Elementary School. Additional Information: Pets are subject to owner approval. Owner provides quarterly pest control and weed-and-feed lawn treatment only. All other lawn maintenance is the tenant's responsibility. (tenant registration required)
- Listing Status:
- Active
- Data Last Updated:
- November 19, 2026 at 7:21AM
- Listing Office:
- Realty Central : 334-285-4646
- Listing Agent:
- Heather Oates : 334-285-4646
- MLS ID:
- 591726
- General: FencePorchPatio
- Style: One Story
- Other Structures: PorchPatioCovered
- Parking: AttachedGarageGarage Door Opener
- Windows: BlindsDouble Pane Windows
- General: Brick1Slab
- Road/Access: Public Road
- Originating MLS: MAAOR_MAAR
- County: Autauga
- Zoning: LOT 3 BLK H HIGHLAND RIDGE PLAT 9 MAP BK 2003 PG 1170 X 130 IRR19-01-12-1-001-170-000-0
- Fencing: Privacy
- Water: Public
- Sewer: Public Sewer
- Source: MAAOR_MAAR
This listing courtesy of Heather Oates , Realty Central