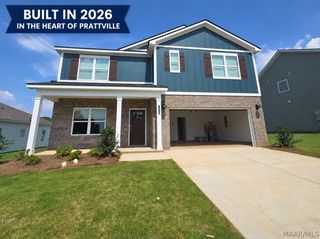
911 Wheat Ridge Drive, Prattville, AL 36066
- 4 beds |
- 3 baths |
- 2,682 sqft
 Rental
 Built in 2020
 —— sqft lot
 2 car garage
 $1/sqft
 Listed 17 days ago
Property Description
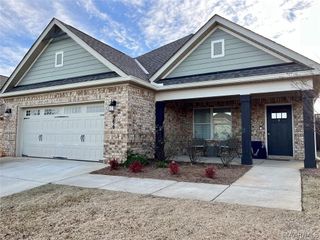
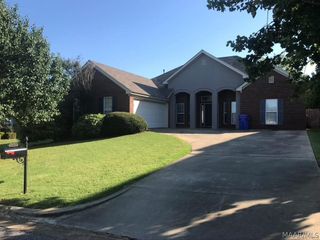
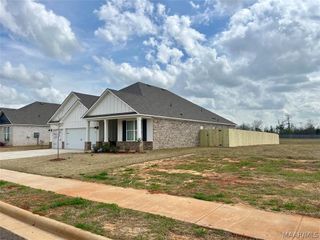
Built in 2020, this four bedroom, two and a half bath plan with bonus room located in The Ridge at Pratt Farms (Prattville) is comfortably situated in a cul-de-sac offering a spacious lot with room to relax and entertain. Enjoy the fenced back yard which includes an extended concrete patio with a bolted in pergola. Entering this home you will find many upgrades. A refined foyer entry way opens into a roomy living area with a vaulted ceiling and brick fireplace with a shiplap mantle. Next experience the open kitchen with large center island and adjoining dining room. The kitchen offers built in SS appliances, quartz countertops, under cabinet lighting, and an expanded pantry. The master quarters provide a large bedroom and walk in closet as well as a luxurious bathroom complete with a double quartz vanity, garden/soaking tub, and tiled shower with glass door and dual shower heads. The bonus room located upstairs includes a half bath and has plenty of possibilities as an entertainment area or extra bedroom. The living areas are covered with 5" hardwood flooring. The landscaping is fitted with an automated Rainbird irrigation system w/ Wi-Fi controller option. The home is also fitted with smart locks, switches, and video doorbell. Alarm ready. The Ridge at Pratt Farms is close to schools, shopping and the military bases. Pets: upon owner. Appliances Included: Refrigerator, Dishwasher, Garbage Disposal, Microwave, Range - Gas, Washer/Dryer - Hookups (tenant registration required)
- Listing Status:
- Active
- Data Last Updated:
- November 19, 2026 at 7:21AM
- Listing Office:
- Realty Central : 334-285-4646
- Listing Agent:
- Heather Oates : 334-285-4646
- MLS ID:
- 591723
- General: Covered PatioFully FencedIrrigation SprinklersPorch
- Other Structures: PorchPatioCovered
- Pool: None
- Parking: AttachedGarage
- Windows: Double Pane Windows
- General: BrickFiber CementVinyl SidingOne and One HalfSlab
- Originating MLS: MAAOR_MAAR
- County: Autauga
- Zoning: Lot 150 Of Pratt Farms 2BTBD
- Fencing: Full
- Utilities: Cable AvailableElectricity AvailableNatural Gas AvailableHigh Speed Internet Available
- Water: Public
- Sewer: Public Sewer
- Source: MAAOR_MAAR
This listing courtesy of Heather Oates , Realty Central