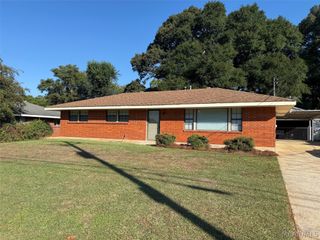
285 Teri Lane, Prattville, AL 36066
- 3 beds |
- 2 baths |
- 1,140 sqft
 Single-Family Home
 Built in 1971
 —— sqft lot
 —— car garage
 $162/sqft
 Listed 1 month ago
Property Description
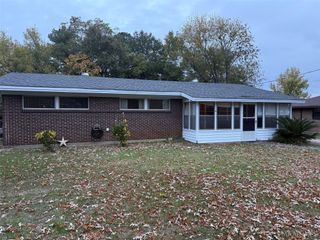
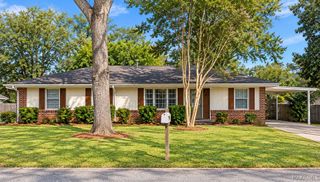
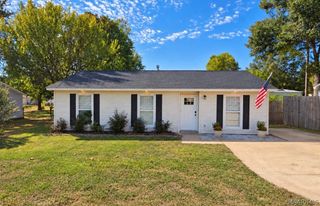
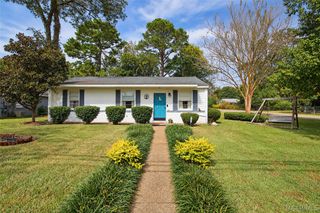
Welcome to 285 Teri Lane, a charming 3-bedroom, 2-bathroom home nestled in the highly desirable Overlook Estates subdivision of Prattville! Beautifully maintained and move-in ready, this home offers a fresh, inviting feel with fresh interior paint, updated flooring, and updated fixtures throughout. The charming galley-style kitchen is thoughtfully designed with plenty of cabinet space and a generously sized pantry, providing everything you need for everyday living. The open living and dining area creates a comfortable space for relaxing or entertaining and features a beautiful built-in hutch that adds character and functionality. All three bedrooms are generously sized and offer ample closet space. Step outside to enjoy the fully covered patio overlooking the fully fenced backyard—a wonderful spot for morning coffee, weekend gatherings, or simply unwinding after a long day. A large detached storage building provides plenty of room for lawn equipment, tools, hobbies, toys, and more. An attached double carport offers convenient covered parking with easy access directly into the kitchen area. Ideally located near Daniel Pratt School, Overlook Park, shopping, and local restaurants, this home combines comfort, convenience, and an established neighborhood setting. Don’t miss your opportunity to make this Overlook Estates beauty your new home! Schedule your showing today!
- Listing Status:
- Active
- Data Last Updated:
- November 19, 2026 at 7:21AM
- Listing Office:
- Camelot Properties LLC. : 334-730-0771
- Listing Agent:
- Dustin Woodley : 334-549-6570
- MLS ID:
- 590773
- General: Covered PatioFully FencedStorageStorage
- Style: One Story
- Other Structures: StoragePatioCovered
- Pool: None
- Parking: Attached CarportDriveway
- General: Brick1Slab
- Road/Access: Paved
- Originating MLS: MAAOR_MAAR
- County: Autauga
- Zoning: Lot 9 Block 7 Overlook Estates Plat 519-06-14-3-003-009-000-0
- Fencing: Full
- Utilities: Cable AvailableElectricity AvailableNatural Gas Available
- Water: Public
- Sewer: Public Sewer
- Source: MAAOR_MAAR
This listing courtesy of Dustin Woodley , Camelot Properties LLC.
Monthly Payment
- Principal & Interest $
- Property Taxes $
- Home Insurance $
- VA Funding Fee $