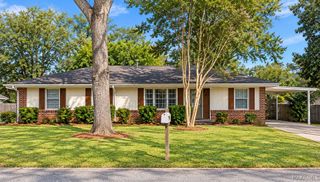
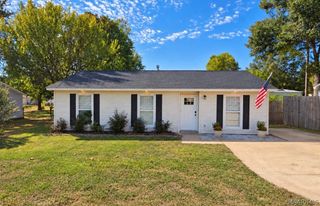
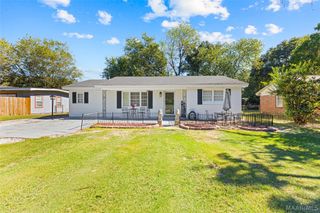
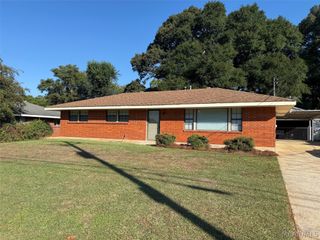
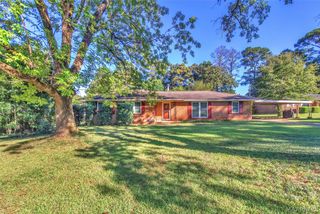
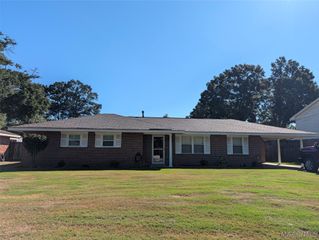
989 Newton Street, Prattville, AL 36066
- 3 beds |
- 2 baths |
- 1,363 sqft
 Single-Family Home
 Built in 1960
 10,498sqft lot
 —— car garage
 $136/sqft
 Listed 23 days ago
Property Description
This well-maintained 3 bedroom/2 bath home sits on a desirable corner lot with a beautifully manicured yard and a fenced backyard, perfect for privacy and outdoor enjoyment. Ideally located near shopping, restaurants, and medical facilities, this home offers both comfort and convenience. Inside, you’ll find gorgeous hardwood floors flowing throughout the main living areas. The living room opens seamlessly to the dining area, creating a welcoming space for gatherings. The kitchen, just off the dining room, is a chef’s delight with abundant cabinetry, a stylish tiled backsplash, and stainless steel appliances. The large den/family room offers plenty of space and if needed, can even be used as a main bedroom making this a 4 bedroom home. There is a large private bathroom off the den/family room featuring a large walk-in shower. The closet is conveniently located within the bathroom. There is a large separate laundry room off the den/family room. On the opposite side of the home, three additional bedrooms share a full guest bathroom, providing ample space for family or guests. This home truly combines thoughtful design, modern updates, and a prime location. This is home is move-in ready! Call for a showing!
- Listing Status:
- Active
- Data Last Updated:
- November 19, 2026 at 7:21AM
- Listing Office:
- RE/MAX Cornerstone Plus : 334-478-3826
- Listing Agent:
- Jill Tippets : (334) 327-6996
- MLS ID:
- 591573
- General: Fully Fenced
- Style: One Story
- Pool: None
- Parking: Driveway
- General: Wood Siding1Slab
- Road/Access: Paved
- Originating MLS: MAAOR_MAAR
- County: Autauga
- Topography: Level
- Zoning: CRESTVIEW HTS EAST PRATT L16 BLKE MB2 PG3 70X15019-02-10-3-015-022-000-0
- Fencing: Full
- Utilities: Electricity AvailableNatural Gas AvailableHigh Speed Internet Available
- Water: Public
- Sewer: Public Sewer
- Source: MAAOR_MAAR
This listing courtesy of Jill Tippets , RE/MAX Cornerstone Plus
Monthly Payment
- Principal & Interest $
- Property Taxes $
- Home Insurance $
- VA Funding Fee $