1321 Huie Street, Prattville, AL 36066
- 3 beds |
- 2 baths |
- 1,479 sqft
 Single-Family Home
 Built in 1967
 0.28acre lot
 —— car garage
 $149/sqft
 Listed 1 month ago
Property Description
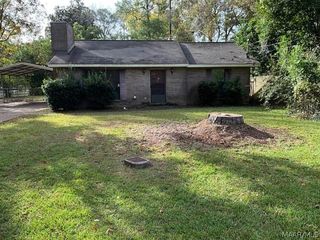
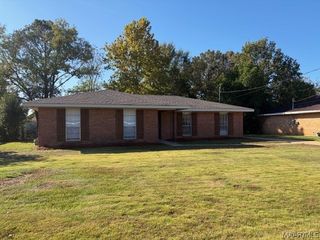
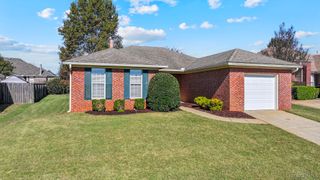
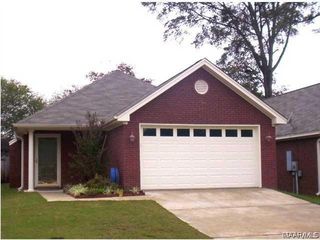
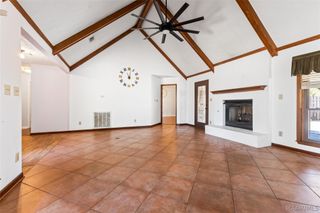
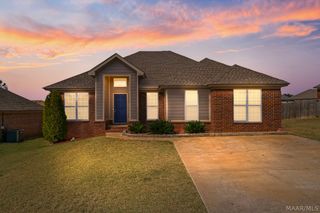
This updated and extremely well maintained home is looking for a new owner to call it theirs. Original hardwood flooring still in great shape runs throughout the front living room and down the hallway. The front room is elongated and connects to the foyer as well as the kitchen area. Behind is the eating space and kitchen seated on tile flooring. The kitchen has been upgraded to include newer cabinetry topped with granite and accented with stainless appliances, all of which remain. Out the door from the kitchen takes you under the carport and into the laundry room which also houses the electric water heater, and don't miss that the washer and dryer can remain! Back inside and down the hall are the bedrooms and baths. First is a bedroom to the left and a fully renovated bath on the right. On down at the end of the hall you will find a bedroom on either side, all bedrooms being carpeted. The one on the right has an on-suite full bath with walk in tiled shower. Out back in the super tall privacy fenced back yard is an enjoyable covered patio and a detached shed towards the back of the yard. Looking at everything this home offers, all the updates and upgrades found throughout, I think this is the one you have been searching for. The last photo is a floor plan with approximate dimensions.
- Listing Status:
- Active
- Data Last Updated:
- November 19, 2026 at 7:21AM
- Listing Office:
- Realty Connection : 334-491-0049
- Listing Agent:
- Robin Davies : 334-491-0049
- MLS ID:
- 591089
- General: Covered PatioFully FencedFenceStorageStorage
- Style: One Story
- Other Structures: StoragePatioCovered
- Pool: None
- Parking: Attached Carport
- Roofing: Ridge Vents
- Windows: BlindsDouble Pane WindowsWindow Treatments
- General: BrickVinyl Siding1Slab
- Road/Access: Public Road
- Originating MLS: MAAOR_MAAR
- County: Autauga
- Topography: Level
- Zoning: LOT 2 BLK 12 FIFTH ADDITION TO WOODLAND HEIGHTSS/D MAP BOOK 2 PG 98 10-17N-16E. 82' X 150'19-02-10-4-001-045-000-0
- Fencing: FullPrivacy
- Utilities: Cable AvailableElectricity AvailableNatural Gas AvailableHigh Speed Internet Available
- Water: Community/Coop
- Sewer: Public Sewer
- Source: MAAOR_MAAR
This listing courtesy of Robin Davies , Realty Connection
Monthly Payment
- Principal & Interest $
- Property Taxes $
- Home Insurance $
- VA Funding Fee $

 New - 3 days ago