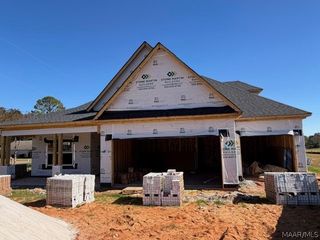
367 Sydney Drive S, Prattville, AL 36066
- 5 beds |
- 4 baths |
- 3,690 sqft
 Single-Family Home
 Built in 2014
 0.3acre lot
 2 car garage
 $127/sqft
 Listed 13 days ago
Property Description
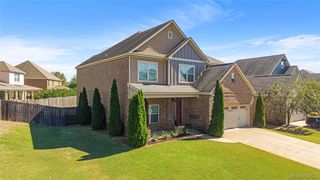
NEW ROOF (2026), NEW 9-INCH WIDE LVP FLOORING THROUGHOUT THE MAIN LEVEL (2023), EXTENDED SCREENED-IN PATIO, AND SELLER PROVIDED CARPET ALLOWANCE! Located in one of Prattville’s most sought-after communities, this beautiful 5-bedroom, 3.5-bath home offers spacious living and thoughtful design throughout! The formal dining room features an elegant coffered ceiling and wainscoting, while the oversized great room boasts a cozy gas-log fireplace and opens into the kitchen, complete with granite countertops, stainless steel appliances, an electric cooktop, breakfast bar, and built-in desk. The main-level primary suite offers a private retreat with a spacious ensuite featuring double vanities, a garden tub, and separate shower. Upstairs, you'll find FOUR generously sized bedrooms, two full bathrooms, and a HUGE loft perfect for a second living area, game room, or media space! The seller is offering a carpet replacement allowance, giving buyers the opportunity to select their preferred carpet color and style for the upstairs! Outside, enjoy the extended, covered and screened-in patio overlooking a spacious, privacy-fenced backyard with an underground SPRINKLER SYSTEM (front & back yard). With major updates already completed and plenty of room to spread out, this home is ready for its next owners! Schedule your showing today!
- Listing Status:
- Active
- Data Last Updated:
- November 19, 2026 at 7:21AM
- Listing Office:
- Exit Realty Preferred : 334-491-3948
- Listing Agent:
- Angela R. McGonagle : 334-491-3948
- MLS ID:
- 591793
- General: Covered PatioFully FencedIrrigation SprinklersPorch
- Style: Two Story
- Other Structures: EnclosedPorchPatioCovered
- Pool: CommunityPool
- Parking: AttachedGarage
- Windows: BlindsDouble Pane Windows
- General: BrickFoam Insulation2Slab
- HOA Amenities: See Agent650.0Annually
- Originating MLS: MAAOR_MAAR
- County: Autauga
- Zoning: LOT 135 GLENNBROOKE II Map bk 2013 pg 51007350000004.211
- Fencing: Full
- Utilities: Cable AvailableElectricity AvailableNatural Gas AvailableHigh Speed Internet Available
- Water: Public
- Sewer: Public Sewer
- Source: MAAOR_MAAR
This listing courtesy of Angela R. McGonagle , Exit Realty Preferred
Monthly Payment
- Principal & Interest $
- Property Taxes $
- Home Insurance $
- VA Funding Fee $

 New - 3 days ago