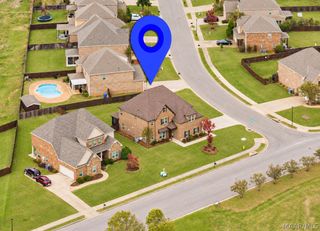
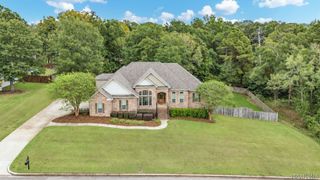
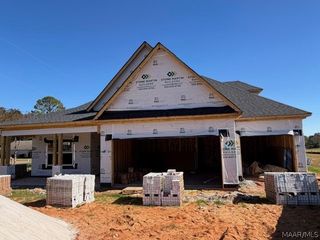
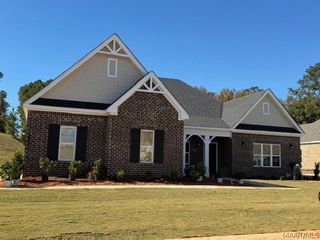
1000 Sunfield Drive, Prattville, AL 36066
- 5 beds |
- 5 baths |
- 3,670 sqft
 Single-Family Home
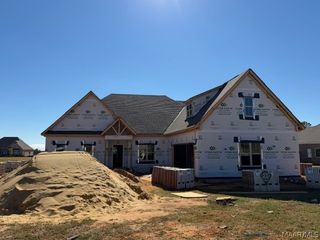
 Built in 2026
 0.38acre lot
 2 car garage
 $147/sqft
 Listed 1 month ago
Property Description
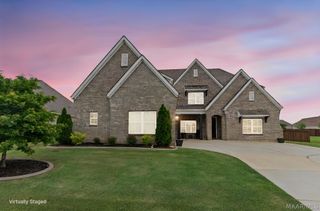
Special incentives available! Please see the onsite agent for details (subject to terms and can change at any time)Discover the charm of the Mayfair plan—a home thoughtfully designed for comfort and functionality. A grand two-story foyer welcomes you into an open floorplan perfect for entertaining. The stylish dining room flows into a kitchen with a granite-topped butler’s pantry and spacious island. A private main-level retreat offers cozy seclusion and flexibility to meet your lifestyle needs. Upstairs features a versatile loft area and additional generously sized rooms. With its seamless blend of elegance and practicality, the Mayfair plan provides a welcoming space to call home.
- Listing Status:
- Active
- Data Last Updated:
- November 19, 2026 at 7:21AM
- Listing Office:
- Porch Light Real Estate, LLC. : 334-744-6072
- Listing Agent:
- David Hall : 334-744-6072
- MLS ID:
- 590999
- General: Covered PatioIrrigation SprinklersPorch
- Style: Two Story
- Other Structures: PorchPatioCovered
- Pool: None
- Parking: AttachedGarage
- Windows: Double Pane Windows
- General: BrickFiber CementVinyl SidingFoam Insulation2Slab
- HOA Amenities: 700.0Annually
- Originating MLS: MAAOR_MAAR
- County: Autauga
- Zoning: Lot 46 phase 9B of GlennbrookeTBD
- Utilities: Cable AvailableElectricity AvailableNatural Gas Available
- Water: Public
- Sewer: Public Sewer
- Source: MAAOR_MAAR
This listing courtesy of David Hall , Porch Light Real Estate, LLC.
Monthly Payment
- Principal & Interest $
- Property Taxes $
- Home Insurance $
- VA Funding Fee $