1315 Tullahoma Drive, Prattville, AL 36066
- 5 beds |
- 4 baths |
- 4,280 sqft
 Single-Family Home
 Built in 2021
 0.35acre lot
 2 car garage
 $144/sqft
 Listed 1 month ago
Property Description
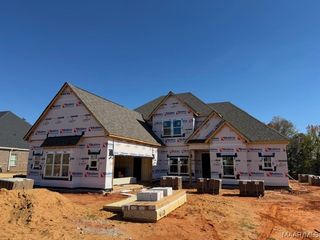
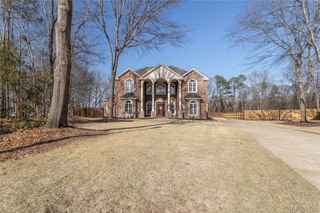
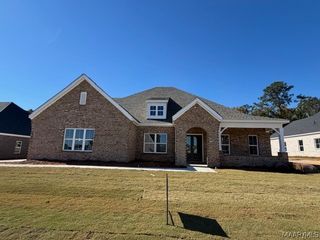
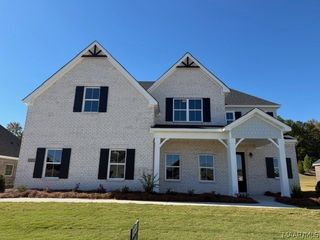
ROOM TO GROW, SPACE TO ENTERTAIN, AND YOUR VERY OWN BACKYARD PARADISE! The Stonington floor plan offers an impressive 4,280± square feet of thoughtfully designed living space in one of Prattville’s most sought-after communities. The beautiful brick exterior and inviting covered front porch create exceptional curb appeal from the moment you arrive. There’s additional concrete offering plenty of space for parking and maneuvering multiple vehicles, and a 2-car garage. This spacious home features 5 bedrooms, 4 bathrooms, and 2 versatile bonus rooms, providing endless possibilities for a home office, media room, playroom, fitness space, or guest retreat. All 5 bedrooms are unique and spacious. There are impressive walk-in closets that maximize functionality. With 4 full bathrooms, you can ensure everyone has plenty of space to get ready for the day without any delays. When it’s time to start your day or unwind at day’s end, the spacious primary suite is designed for comfort and relaxation. The ensuite bath provides the perfect space to refresh. You will love how the wood-look tile and other finishing touches combines cozy with elegance. You’ll find the location of the laundry room, with access from the primary bedroom and a shared hallway, a convenient feature. A well-designed kitchen is complete with a work island, granite countertops, gas cooktop, wall oven and microwave and an amazing pantry which was upgraded with wood shelving. Step outside and enjoy your own backyard oasis complete with a saltwater pool with tanning ledge & swim out steps, perfect for relaxing summer days and entertaining family and friends. There’s also a covered patio to provide shade. Beyond the property itself, you’ll love the neighborhood amenities including: Splash Pad, Clubhouses, Scenic Walking Trails, Ponds, Playgrounds, Green Spaces and Pools. This one really does check all the boxes. Call today!
- Listing Status:
- Active
- Data Last Updated:
- November 19, 2026 at 7:21AM
- Listing Office:
- Real Broker, LLC. : 855-450-0442
- Listing Agent:
- Michele Hobbs : 855-450-0442
- MLS ID:
- 591152
- General: Covered PatioFully FencedFencePorch
- Style: Two Story
- Other Structures: PorchPatioCovered
- Pool: In GroundPoolSalt Water
- Parking: AttachedGarage
- Windows: BlindsDouble Pane Windows
- General: BrickFiber CementStoneVinyl SidingFoam Insulation2Slab
- Road/Access: Paved
- HOA Amenities: 650.0Annually
- Originating MLS: MAAOR_MAAR
- County: Autauga
- Zoning: LOT 14 GLENNBROOKE 7A MAP BK 2020 PG 23 92 X 150 .35AC10 07 35 0 000 004.693
- Fencing: FullPrivacy
- Utilities: Cable AvailableElectricity AvailableNatural Gas AvailableHigh Speed Internet Available
- Water: Public
- Sewer: Public Sewer
- Source: MAAOR_MAAR
This listing courtesy of Michele Hobbs , Real Broker, LLC.
Monthly Payment
- Principal & Interest $
- Property Taxes $
- Home Insurance $
- VA Funding Fee $