402 Menawa Pass, Millbrook, AL 36054
- 5 beds |
- 4 baths |
- 4,080 sqft
 Single-Family Home
 Built in 2004
 0.85acre lot
 —— car garage
 $178/sqft
 Listed 2 months ago
Property Description
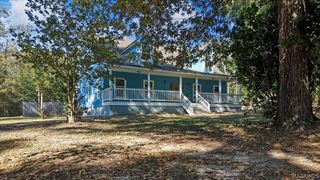
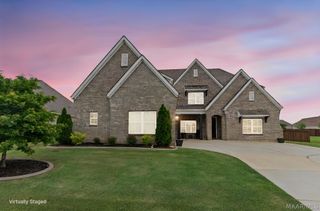
VA ASSUMPTION AVAILABLE! RARE custom built home in Eagle Rock. This well landscaped .85 acre cul-de-sac lot is wooded backing to undeveloped land. Stately Columned wide front porch welcomes guests. Just off foyer is a spacious family room with Volume Ceiling, architectural windows, elegant woodwork, new fan lighting, new sealed wood flooring, and a beautiful fireplace with gas logs. Large dining room with great wall space, designer trey ceiling and wood flooring. Kitchen is giant offering tons of cabinets, corian countertops, electric cooktop, stainless oven, trash compactor, microwave, wrap around breakfast bar, stainless refrigerator, pantry, and beautiful breakfast room. Just steps from breakfast room is an amazing recreation room with under cabinet ice maker, refrigerator, wine cooler, gas log fireplace, 1/2 bath and french doors to covered patio overlooking the new pool. Main suite is huge with recessed lighting, trey ceiling, sitting area with gas log fireplace flanked by built-ins and door leading to covered patio. Bathroom features fully tiled shower, spa garden tub, double sink with smooth vanity, built-in wall of cabinets and two walk in closets. Beautiful study with beautiful built in shelving, and a new electronic fire place. Upstairs you will find a second master with walk in closet, garden tub, separate shower and linen closet. Two well appointed guest rooms share nice a full bathroom. There is a fifth room that is small (no window), could be used for a gaming room or exercise space. On main level, laundry room has sink/cabinets and folding countertop. Deep back porch overlooks fenced backyard with a new renovated in-ground salt water pool, hot tub, and built in natural gas fire pit. Double carport with volume ceiling. Attached to carport is large storage building with shelving and has been newly wired with outlets and lights. Two new tankless hot water heaters, new HVAC on master and main living area; Two other units have a clean bill of health.
- Listing Status:
- Active
- Data Last Updated:
- November 19, 2026 at 7:21AM
- Listing Office:
- RE/MAX Cornerstone Plus : 334-478-3826
- Listing Agent:
- Jill Tippets : 334-478-3826
- MLS ID:
- 589893
- General: Covered PatioFully FencedFenceHot Tub/SpaSprinkler/IrrigationPorchPatioStorage
- Style: Two Story
- Other Structures: PorchPatioCovered
- Pool: In GroundPoolSalt WaterPool Equipment
- Parking: Attached Carport
- Roofing: Ridge Vents
- Windows: BlindsDouble Pane Windows
- General: BrickStoneStucco2Slab
- Road/Access: Public Road
- HOA Amenities: See Agent400.0Annually
- Originating MLS: MAAOR_MAAR
- County: Elmore
- Topography: Level
- Zoning: LOT 15 BLK A EAGLE ROCK #2 14/70 (.85 AC) S30 T18 R1715-09-30-0-001-005022-0
- Fencing: FullPrivacy
- Utilities: Cable AvailableElectricity AvailableNatural Gas AvailableHigh Speed Internet Available
- Water: Public
- Sewer: Septic Tank
- Source: MAAOR_MAAR
This listing courtesy of Jill Tippets , RE/MAX Cornerstone Plus
Monthly Payment
- Principal & Interest $
- Property Taxes $
- Home Insurance $
- VA Funding Fee $