1345 GUNNELLS Road, Deatsville, AL 36022
- 5 beds |
- 4 baths |
- 3,816 sqft
 Single-Family Home
 Built in 1989
 18.69acre lot
 —— car garage
 $199/sqft
 Listed 17 days ago
Property Description
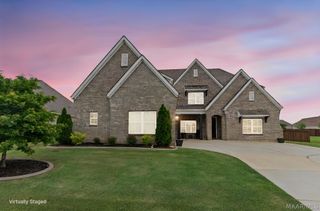
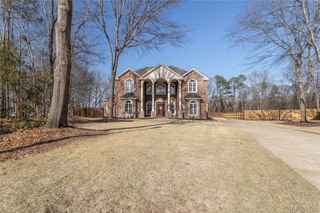
Beautifully updated farmhouse situated on over 18 private acres in Deatsville just minutes from 17 Springs in Millbrook. This home offers almost 4,000 sq ft, 5 bedrooms, and 3.5 baths. Enjoy a long private drive, fenced pasture, abundant wildlife, and a creek along the back of the property. Relax on the spacious front porch, take a dip in the sparkling saltwater pool, or enjoy the back deck and peaceful surroundings while the kids play outside. Inside features include new flooring, a main-level primary suite with gas fireplace, private bath and two walk-in closets, plus a family room with gas fireplace. The 1/2 bathroom downstairs is perfect for guests as you entertain. The spacious kitchen boasts premium leathered granite countertops, stainless appliances, breakfast bar, and walk-in pantry. A separate dining room, bonus room, sunroom with authentic Mexican tile, and four additional upstairs bedrooms complete the home. Upstairs, one of the bedrooms has its own bathroom and another bedroom has private access to the hall bathroom. The impressive 40x60 workshop features electricity, water access, roll-up doors, loft, and covered equipment storage. Additional amenities include an attached two-car garage, RV hookup, separate septic tank for a future guest house or pool house, and a playhouse that remains. Country living with room to roam, work, play, and relax!
- Listing Status:
- Active
- Data Last Updated:
- November 19, 2026 at 7:21AM
- Listing Office:
- RE/MAX Cornerstone Plus : 334-478-3826
- Listing Agent:
- Sherri Phelps : (334) 345-0220
- MLS ID:
- 591703
- General: DeckFully FencedFencePlay StructurePorchWorkshop
- Other Structures: WorkshopPorchDeckCovered
- Pool: In GroundPoolSalt Water
- Parking: Attached CarportParking PadRV Access/Parking
- Windows: BlindsWindow Treatments
- General: HardiPlank TypeVinyl SidingOne and One Half
- Road/Access: Paved
- Originating MLS: MAAOR_MAAR
- County: Elmore
- Zoning: BEG NW COR SE1/4 SEC 19 T18 R17; TH E 590.50'; S 200'; W 425.88'; S 347.64'; S 208.26' TO POB; E 324.48'; S 365'; E 563.29'; N 350'; E 819.22' TO W R/W GUNNELLS RD; SE ALG R/W 420'(S); W LEAVING R/W 843'(S); SE 725'(S); NW 1460'(S); N 362'(S) TO POB15-04-19-0-001-018.005
- Fencing: FullPrivacy
- Utilities: Cable AvailableElectricity AvailableHigh Speed Internet AvailablePropane
- Water: Public
- Sewer: Septic Tank
- Source: MAAOR_MAAR
This listing courtesy of Sherri Phelps , RE/MAX Cornerstone Plus
Monthly Payment
- Principal & Interest $
- Property Taxes $
- Home Insurance $
- VA Funding Fee $