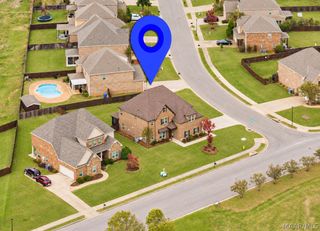
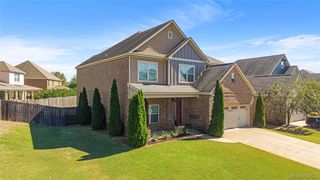
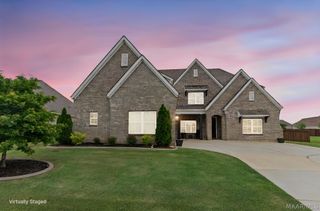
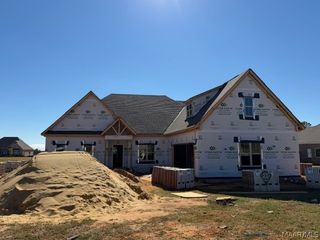
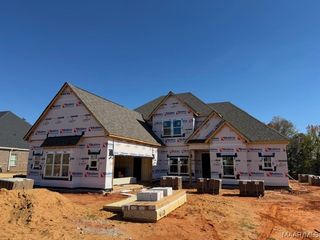
1027 Sunfield Drive, Prattville, AL 36066
- 5 beds |
- 4 baths |
- 3,705 sqft
 Single-Family Home
 Built in 2026
 0.31acre lot
 2 car garage
 $141/sqft
 Listed 4 months ago
Property Description
Special incentives available! Please see the onsite agent for details (subject to terms and can change at any time) The Dogwood II makes a lasting impression, starting with a long front porch that welcomes you home. A study and formal dining room frame the entry, leading to a spacious kitchen with ample cabinet storage, walk-in pantry, and an eat-in island ideal for gatherings. The kitchen opens to a great room with a corner fireplace and wall of windows overlooking the covered rear porch. A private retreat offers tray ceilings, a soaking tub, a large shower, and an expansive walk-in closet. Additional living areas, a drop zone, laundry room, and an upstairs bonus room with a sitting area and full bath complete this standout plan.
- Listing Status:
- Active
- Data Last Updated:
- November 19, 2026 at 7:21AM
- Listing Office:
- Porch Light Real Estate, LLC. : 334-744-6072
- Listing Agent:
- David Hall : 334-744-6072
- MLS ID:
- 588477
- General: Covered PatioIrrigation SprinklersPorch
- Style: Two Story
- Other Structures: PorchPatioCovered
- Pool: None
- Parking: AttachedGarage
- Windows: Double Pane Windows
- General: BrickFiber CementVinyl SidingFoam Insulation2Slab
- HOA Amenities: 700.0Annually
- Originating MLS: MAAOR_MAAR
- County: Autauga
- Zoning: Lot 20 phase 9 of GlennbrookeTBD
- Utilities: Cable AvailableElectricity AvailableNatural Gas Available
- Water: Public
- Sewer: Public Sewer
- Source: MAAOR_MAAR
This listing courtesy of David Hall , Porch Light Real Estate, LLC.
Monthly Payment
- Principal & Interest $
- Property Taxes $
- Home Insurance $
- VA Funding Fee $

 New - 3 days ago