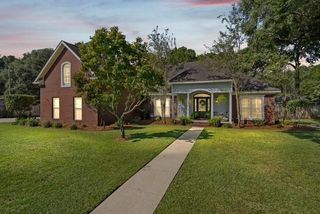
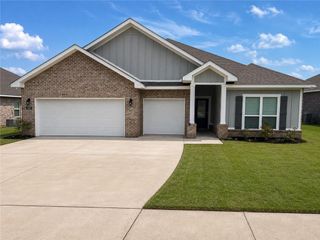
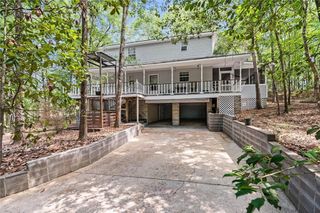
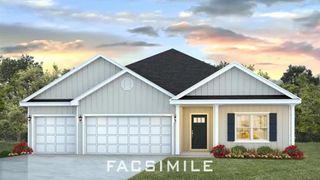
3381 Woodlands Drive, Saraland, AL 36571
- 4 beds |
- 3 baths |
- 2,553 sqft
 Single-Family Home
  Built in 2015
  0.34acre lot
 2 car garage
  $157/sqft
  Listed 2 months ago
Property Description
Discover the perfect blend of comfort and style in this beautiful craftsman home, located within the highly sought-after Saraland School System district. This home has been thoughtfully updated in 2024 with fresh paint and new vinyl plank flooring throughout—offering a sleek, carpet-free interior. The open-concept floor plan features a spacious great room with a double tray ceiling and a cozy fireplace, perfect for gathering. The kitchen amenities include granite countertops, stainless steel appliances, ample cabinetry, and a convenient breakfast bar. The home includes a dedicated dining room for formal occasions or entertaining. Designed with versatility in mind, the home offers a flexible layout. While currently configured with four bedrooms, the office includes a closet, making it an ideal space for a private 5th bedroom. The split floor plan ensures the primary suite remains a quiet retreat, complete with an ensuite bathroom featuring double vanities, a separate shower, a relaxing soaker tub, and a large walk-in closet. Step outside to enjoy the fully fenced backyard and a covered porch, perfect for relaxing or hosting gatherings. With its excellent location, modern updates, and flexible living spaces, this home is a must-see. Schedule your private tour today!
- Listing Status:
- Active
- Date Added:
- July 13, 2026
- Data Last Updated:
- October 5, 2026 at 12:06PM
- Listing Office:
- Elevate Realty Gulf Coast LLC : 251-210-9884
- Listing Agent:
- Deidra Wood : 251-298-3574
- MLS ID:
- 7803829
- General: None
- Style: CottageCraftsmanTraditional
- Other Structures: Rear PorchCovered
- Pool: None
- Parking: GarageGarage Faces Side
- Roofing: Shingle
- Windows: Double Pane Windows
- General: Brick 4 SidesOneSlab
- Road/Access: City Street
- HOA Amenities: 250.0Annually
- Originating MLS: GCMLS2
- County: Mobile - AL
- Zoning: 1904180000001120
- View: View
- Fencing: Back YardFencedPrivacyWood
- Utilities: Cable AvailableElectricity AvailableNatural Gas AvailablePhone AvailableSewer AvailableUnderground UtilitiesWater Available110 Volts
- Water: Public
- Sewer: Public Sewer
- Source: GCMLS2
This listing courtesy of Deidra Wood , Elevate Realty Gulf Coast LLC
Monthly Payment
- Principal & Interest $
- Property Taxes $
- Home Insurance $
- VA Funding Fee $