5805 Chattanooga Drive, Satsuma, AL 36572
- 4 beds |
- 3 baths |
- 2,748 sqft
 Single-Family Home
  Built in 2004
  0.45acre lot
 2 car garage
  $160/sqft
  Listed 11 days ago
Property Description
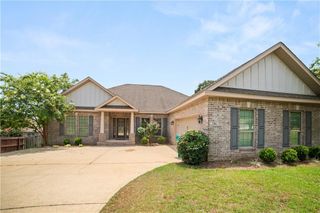
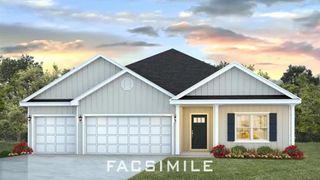
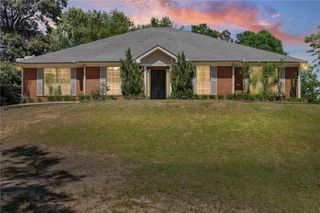
Waiting and watching for a move-in ready home in Satsuma that has lots of room for everyone, all while being absolutely gorgeous on the outside and inside? Well here it is!! From the time you drive up you're welcomed by a beautiful brick home with nice landscaping and welcoming front porch. Inside you're greeted by a large grand entrance foyer, formal dining room and spacious living room with tall ceilings, lots of crown molding, wood burning fireplace, and natural light from all the windows. The kitchen offers a wall oven and microwave, gas cook top, hop up bar and lovely breakfast area with french door leading to covered back porch, and large, spacious fenced back yard with above ground pool and deck. Outside also offers a double garage, irrigation system with it's own well, rain gutters over garage and across back of home. The primary bedroom offers his and her closets, and a beautiful newly renovated bathroom equipped with custom designed shower, soaking tub and double vanities. Also on this side of the home is another bedroom and hall bathroom. On the other side of the home there are 2 bedrooms with jack and jill bathroom. Upstairs a bonus room is sure to please with offering space as a recreation room, craft room or whatever type flex space is needed. Schedule your private showing of this lovely home before it's gone!
- Listing Status:
- Active
- Date Added:
- September 24, 2026
- Data Last Updated:
- October 5, 2026 at 1:08PM
- Listing Office:
- IXL Real Estate-Eastern Shore : 251-254-2272
- Listing Agent:
- Tonya Cooley : 251-680-7613
- MLS ID:
- 7842331
- General: LightingRain GuttersStorage
- Style: Traditional
- Other Structures: Front PorchDeckRear Porch
- Pool: Above GroundVinyl
- Parking: AttachedGarageGarage Door OpenerGarage Faces Side
- Roofing: Ridge VentsShingle
- Windows: Double Pane WindowsWindow Treatments
- General: BrickHardiPlank TypeVinyl SidingOne and One HalfSlab
- Road/Access: City Street
- HOA Amenities: 100.0Annually
- Originating MLS: GCMLS2
- County: Mobile - AL
- Zoning: 1906231002047020
- View: Trees/WoodsView
- Fencing: Back YardFencedPrivacyWood
- Utilities: Electricity AvailableNatural Gas AvailableSewer AvailableUnderground UtilitiesWater Available110 Volts
- Water: PublicWell
- Sewer: Public Sewer
- Source: GCMLS2
This listing courtesy of Tonya Cooley , IXL Real Estate-Eastern Shore
Monthly Payment
- Principal & Interest $
- Property Taxes $
- Home Insurance $
- VA Funding Fee $