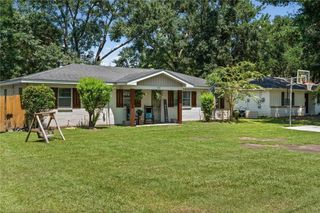
5519 2nd Street, Satsuma, AL 36572
- 3 beds |
- 2 baths |
- 1,764 sqft
 Single-Family Home
  Built in 1972
  0.34acre lot
 —— car garage
  $99/sqft
  Listed 26 days ago
Property Description
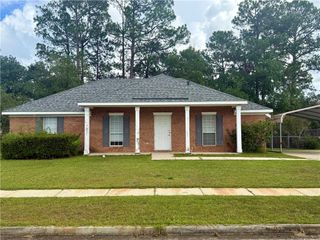
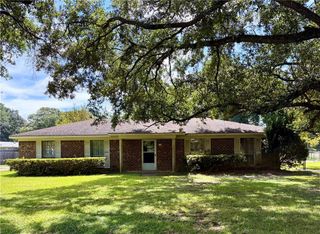
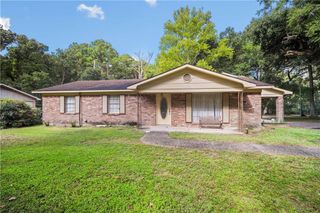
Pure potential in the heart of Satsuma! This charming brick home offers a spacious layout, a generous-sized lot, and plenty of opportunity to make it your own. Featuring 3 BRs and 2 full BAs, this home offers comfortable living spaces with a floor plan that can easily adapt to your needs. The galley-style kitchen is ready for your vision and features a breakfast bar, abundant solid-wood cabinetry and counter space providing plenty of room for meal prep, serving, and storage. The living and dining rooms offer flexibility and could easily be used interchangeably depending on your lifestyle. Off the kitchen, an additional multi-purpose area adds even more possibilities and could be transformed into a mudroom, home gym, playroom, or bonus living area. The primary bedroom includes a versatile room that would make an ideal home office, nursery, or oversized walk-in closet. Step outside through the sliding glass doors to a concrete patio overlooking the large, level, fenced backyard. With plenty of room for parking, outdoor activities, gardening, or entertaining, the possibilities continue. A separate storage building is the perfect spot for all of your lawn equipment, tools, etc. With its solid brick exterior, spacious floor plan, large yard, and abundant potential, this home is ready for someone with a vision to bring it to life. Roof was replaced in 2022. Conveniently located near local parks and schools, this is an opportunity you won't want to miss. Come imagine the possibilities and schedule your showing today!
- Listing Status:
- Active
- Date Added:
- September 9, 2026
- Data Last Updated:
- October 5, 2026 at 5:09AM
- Listing Office:
- Norman Realty, Inc : 251-634-9344
- Listing Agent:
- Whitley Norman : 251-458-4558
- MLS ID:
- 7835238
- General: StorageShed(s)
- Style: Ranch
- Other Structures: Front PorchPatio
- Pool: None
- Parking: DrivewayLevel DrivewayParking spaces: 4
- Roofing: Shingle
- Windows: Aluminum Frames
- General: Brick 4 SidesOneSlab
- Road/Access: City Street
- Originating MLS: GCMLS2
- County: Mobile - AL
- Topography: Level
- Zoning: 1907260002018
- View: View
- Fencing: Chain Link
- Utilities: Electricity AvailableNatural Gas AvailableSewer AvailableWater Available110 Volts220 Volts
- Water: Public
- Sewer: Public Sewer
- Source: GCMLS2
This listing courtesy of Whitley Norman , Norman Realty, Inc
Monthly Payment
- Principal & Interest $
- Property Taxes $
- Home Insurance $
- VA Funding Fee $

 New - 3 days ago