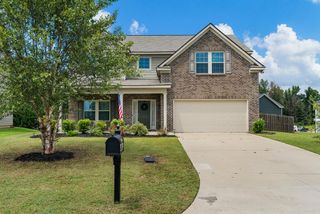
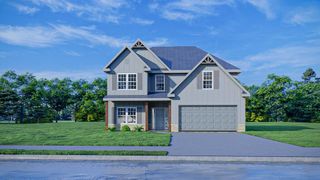
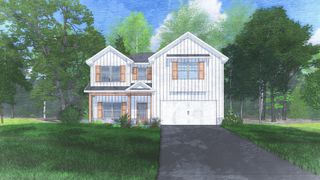
154 Red Oak Court, Smiths Station, AL 36877
- 4 beds |
- 4 baths |
- 2,853 sqft
 Single-Family Home
  Built in 2021
  7,405sqft lot
 2 car garage
  $133/sqft
  Listed 13 days ago
Property Description
Space where you want it, privacy where you need it, and a layout designed to grow with you. The seller is offering a $5,000 concession towards buyer closing costs with an acceptable offer! Welcome to 154 Red Oak Place. This 4-bedroom, 3.5-bath home offers two levels of thoughtfully designed living space, beginning with a main-floor primary suite tucked away from the secondary bedrooms. The ensuite has been updated with luxury vinyl plank flooring and features double vanities, a tiled walk-in shower, soaking tub, and spacious walk-in closet. At the heart of the home, the kitchen pairs quartz countertops and stainless steel appliances with a pantry and breakfast area, opening easily into the surrounding living spaces. Natural light carries throughout the main level, while the two-story foyer adds an airy, open feel as soon as you step inside. Upstairs is where this floor plan really sets itself apart. A large central loft creates an entirely separate flex space with room for a second living area, playroom, home office, gaming space, or whatever fits your lifestyle. Three bedrooms are also located upstairs, including two connected by a Jack & Jill bathroom. The living space continues outside with a covered front porch, fully fenced backyard, and patio ready for weekend cookouts or quiet evenings at home. A French drain system has also been added to assist with backyard drainage. Located directly across from Smiths Station High School with convenient access to shopping, dining, and Fort Benning, 154 Red Oak Place delivers the space and versatility of a larger home while still being only five years old. Whether you're enjoying coffee on the front porch, gathering downstairs, or taking advantage of the extra space upstairs, this home gives you room to make every part of it your own.
- Listing Status:
- Active
- Data Last Updated:
- August 21, 2026 at 7:25AM
- Listing Office:
- Keller Williams Realty River Cities : 706-221-6900
- MLS ID:
- 233483
- General: Stepless
- Style: Traditional
- Parking: Level DrivewayAttached2-GarageParking spaces: 2
- General: StoneOtherTwo Story FoyerSlab/No
- Originating MLS: Columbus BOR GA
- County: Lee
- Zoning: See Legal
- Fencing: Fenced
- Water: Public
- Sewer: Public Sewer
- Source: Columbus BOR GA
This listing courtesy of Keller Williams Realty River Cities
Monthly Payment
- Principal & Interest $
- Property Taxes $
- Home Insurance $
- VA Funding Fee $