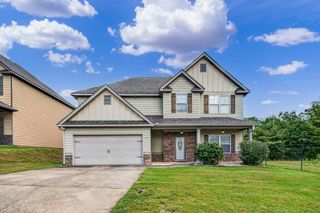
314 Red Oak Place, Smiths Station, AL 36877
- 4 beds |
- 3 baths |
- 3,079 sqft
 Single-Family Home
  Built in 2020
  10,019sqft lot
 2 car garage
  $117/sqft
  Listed 1 month ago
Property Description
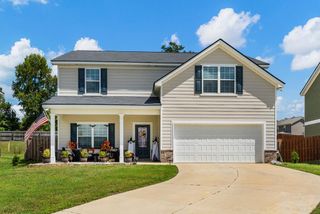
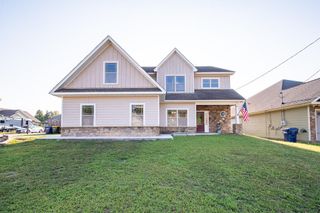
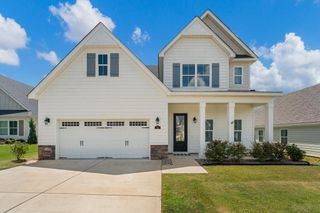
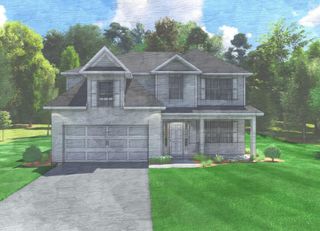
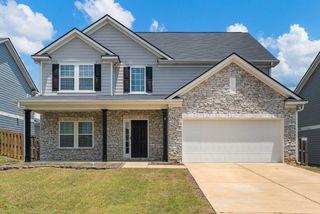
Welcome to 314 Red Oak Place in Southern Oaks, where spacious living, thoughtful upgrades, and a cul-de-sac location come together in a home that truly feels move-in ready. Offering approximately 3,079 square feet, this 4-bedroom, 2.5-bath home has been beautifully maintained and recently refreshed inside and out with fresh paint touch-ups, updated landscaping, and exterior cleanup to give the home a crisp, cared-for feel from the moment you arrive. Step inside to a bright, open floor plan with a large living room, fireplace, formal dining space, and a kitchen designed for both everyday living and entertaining. The kitchen features granite countertops, abundant cabinetry, a walk-in pantry, and a separate butler pantry that adds even more storage and function. Upstairs, the primary suite is a standout with an oversized bedroom, large sitting area, enormous walk-in closet, dual vanities, soaking tub, and a fully tiled shower with multiple body sprayers for a spa-like feel. Both full bathrooms feature dual sinks, and the additional bedrooms are generously sized with plenty of room for family, guests, an office, or hobbies. Outside, enjoy a fenced backyard, two-car garage, and peaceful cul-de-sac setting in Southern Oaks. With its spacious layout, upgraded finishes, recent interior and exterior refresh, impressive primary suite, and exceptionally well-kept condition, this home offers the space and features buyers are looking for without the wait of new construction.
- Listing Status:
- Active
- Data Last Updated:
- October 5, 2026 at 10:25PM
- Listing Office:
- Keller Williams Realty River Cities : 706-221-6900
- MLS ID:
- 233586
- Style: Traditional
- Parking: AttachedDriveway2-GarageParking spaces: 2
- General: BrickCement SidingTwoTwo Story FoyerSlab/No
- Golf: Cable TVStreet Lights
- Originating MLS: Columbus BOR GA
- County: Lee
- Zoning: 1409300000421
- Fencing: Fenced
- Utilities: Underground Utilities
- Water: Public
- Sewer: Public Sewer
- Source: Columbus BOR GA
This listing courtesy of Keller Williams Realty River Cities
Monthly Payment
- Principal & Interest $
- Property Taxes $
- Home Insurance $
- VA Funding Fee $