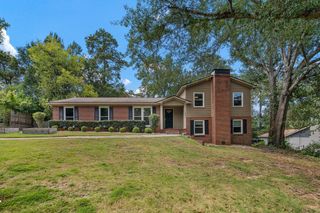
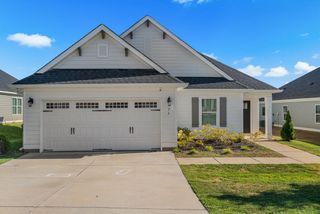
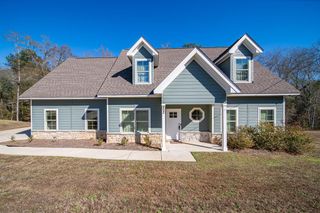
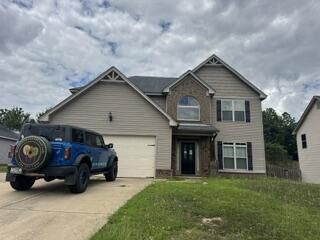
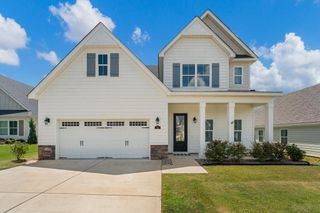
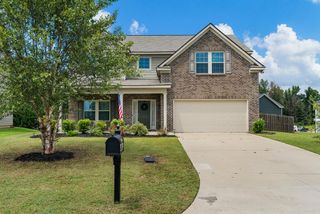
23 Gregory Place, Smiths Station, AL 36877
- 5 beds |
- 3 baths |
- 2,639 sqft
 Single-Family Home
  Built in 2021
  10,019sqft lot
 2 car garage
  $138/sqft
  Listed 20 days ago
Property Description
Welcome to 23 Gregory Place, a beautifully maintained 5-bedroom, 3-bath home offering approximately 2,600 square feet in the Smiths Walk subdivision of Smiths Station. Tucked away on a cul-de-sac, this home offers an incredibly functional layout with plenty of room to spread out. The main level features a spacious dining area, a bedroom with a full bath nearby, and an open living room highlighted by a striking accent wall and sleek linear fireplace. The kitchen is a standout with gray shaker-style cabinetry, light countertops, subway tile backsplash, stainless appliances, wall oven and microwave, electric cooktop, generous prep space, breakfast bar seating and an adjoining breakfast nook overlooking the backyard. Upstairs, the oversized primary suite offers plenty of room for a sitting area and features a private bath with dual vanities, soaking tub, tiled walk-in shower and impressive closet space. Three additional spacious bedrooms, another full bath and an upstairs laundry room complete the second level. Outside, enjoy a welcoming covered front porch, fenced backyard, patio area, storage shed, greenhouse and above-ground pool, while still having plenty of yard space to enjoy. A two-car garage and extended driveway add even more convenience. Located in the heart of Smiths Station with quick access to Highway 280, this home offers an easy commute toward Fort Benning and convenient access to shopping, dining, schools and everyday necessities. With five bedrooms, three full baths, flexible living spaces and approximately 2,600 square feet, 23 Gregory Place delivers the space, location and functionality buyers are looking for.
- Listing Status:
- Active
- Data Last Updated:
- October 5, 2026 at 10:25PM
- Listing Office:
- Keller Williams Realty River Cities : 706-221-6900
- MLS ID:
- 234174
- General: GardenOutbuilding
- Style: Traditional
- Pool: Above Ground
- Parking: Level DrivewayDrivewayOn Street2-GarageParking spaces: 2
- General: BrickCement SidingTwoSlab/No
- Originating MLS: Columbus BOR GA
- County: Lee
- Zoning: 150624000008200
- Fencing: Fenced
- Water: Public
- Sewer: Public Sewer
- Source: Columbus BOR GA
This listing courtesy of Keller Williams Realty River Cities
Monthly Payment
- Principal & Interest $
- Property Taxes $
- Home Insurance $
- VA Funding Fee $