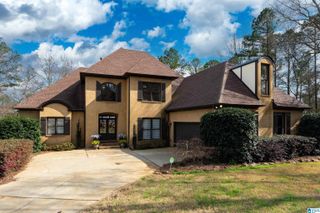
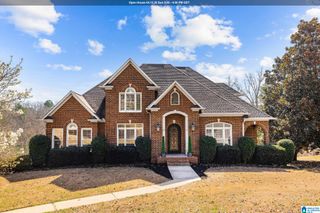
4561 BREXTON STREET, Trussville, AL 35173
- 6 beds |
- 4 baths |
- 4,955 sqft
 Single-Family Home
  Built in 2023
  0.36acre lot
 3 car garage
  $159/sqft
  Listed 26 days ago
Property Description
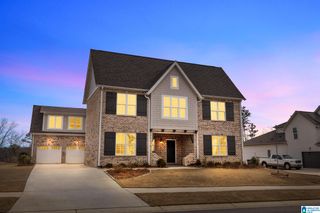
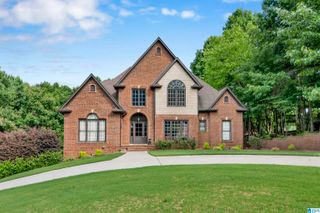
Discover the charm of 4561 Brexton St in Trussville, AL. Set in a desirable location, this home accords a unique opportunity to experience comfortable living in a well-established area. The exterior presents classic design elements that blend seamlessly with the surrounding neighborhood. The property boasts a spacious layout, providing ample room for relaxation and entertainment. With a focus on quality and style, the interior features thoughtfully designed spaces that cater to a variety of lifestyle needs. Whether you're enjoying a quiet evening indoors or hosting guests, this house is well-equipped to accommodate. Outside, the property extends its appeal with a generous yard that invites outdoor activities and gardening pursuits. This residence promises a harmonious blend of function and aesthetics, making it a noteworthy consideration for those seeking a new place to call home.
- Listing Status:
- Active
- Date Added:
- July 25, 2026
- Data Last Updated:
- August 20, 2026 at 1:58PM
- Listing Office:
- Beycome Brokerage Realty : 804-656-5007
- Listing Agent:
- Steven Koleno : 804-656-5007
- MLS ID:
- 21460238

- General: Sprinkler SystemPorch
- Pool: CommunityIn-GroundPerimeter Fencing
- Parking: Assigned
- General: Siding-Hardiplank1.5-StorySlab
- HOA Amenities: Common Grounds MntcReserve for ImprovementsUtilities for Comm Areas1000.0Yearly
- County: Jefferson
- Zoning: LOT 2025 STOCKTON PLACE PHASE 11A PB 256 PG 80 SEC 17 TSP 16 R1E1100174000002004
- Water: Public Water
- Sewer: Connected
This listing courtesy of Steven Koleno , Beycome Brokerage Realty
Monthly Payment
- Principal & Interest $
- Property Taxes $
- Home Insurance $
- VA Funding Fee $