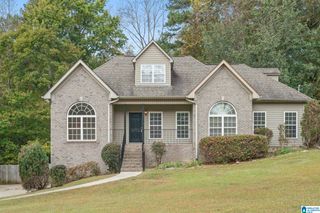
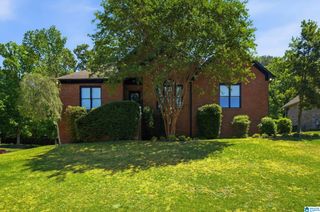
6228 PEREGRINE CIRCLE, Trussville, AL 35173
- 4 beds |
- 3 baths |
- 2,572 sqft
 Single-Family Home
 Built in 2005
 0.48acre lot
 2 car garage
 $155/sqft
 Listed 15 days ago
Property Description
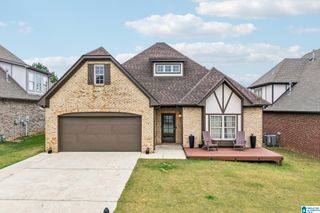
The popular Trussville subdivision of Hawk Ridge is the site for this 4BR, 2.5BA all brick home that sits on a .48 acre cul-de-sac lot. Desirable features include all brick construction, a 2-story family room, side entry garage, neutral colors, extensive neutral carpeting and a level lot. The main level includes a dining room with columns and wainscoting; a family room with a gas, wood-burning fireplace; a private master suite with a deep trey ceiling and the bath has dual sinks, garden tub, separate shower, water closet and a large walk-in closet. The eat-in kitchen has an island, pantry and plenty of work and storage space. There is also a door off the kitchen to the rear patio. Rounding out the main level is a half bath and laundry room. Upstairs are 3 bedrooms and a full bath with a tub/shower combination. Loads of storage throughout the home. Enjoy the private backyard area with a porch and loads of potential. Vacant and immediate occupancy! New main level HVAC in 2025.
- Listing Status:
- Active
- Date Added:
- November 3, 2026
- Data Last Updated:
- November 19, 2026 at 4:55AM
- Listing Office:
- ARC Realty 280 : 205-313-8500
- Listing Agent:
- Max Bahos : 2054929500
- MLS ID:
- 21469308

- General: Porch
- Parking: AttachedDriveway ParkingParking (MLVL)
- General: 4 Sides Brick1.5-StorySlab
- HOA Amenities: SidewalksStreet LightsCommon Grounds MntcManagement FeeUtilities for Comm Areas250.0Yearly
- County: Jefferson
- Zoning: Lot 438 Hawkridge Garden HomesPhase 412-00-26-3-000-172.000
- Water: Public Water
- Sewer: Connected
This listing courtesy of Max Bahos , ARC Realty 280
Monthly Payment
- Principal & Interest $
- Property Taxes $
- Home Insurance $
- VA Funding Fee $