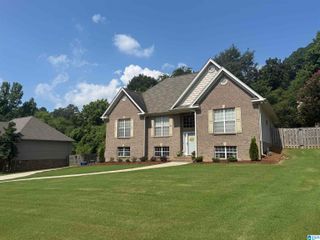
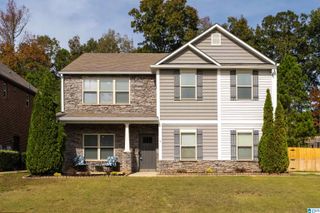
6280 KESTRAL VIEW ROAD, Trussville, AL 35173
- 5 beds |
- 3 baths |
- 2,450 sqft
 Single-Family Home
 Built in 2003
 8,712sqft lot
 2 car garage
 $163/sqft
 Listed 6 days ago
Property Description
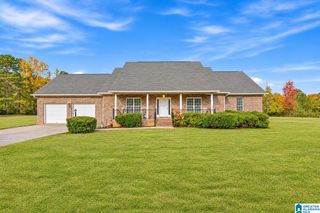
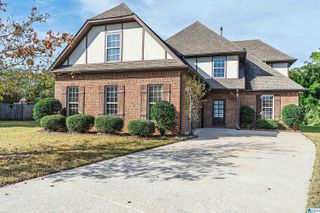
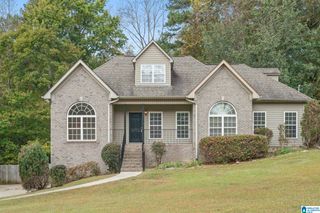
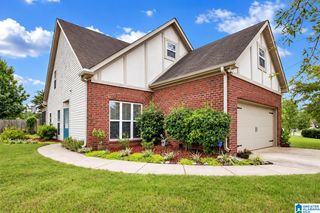
Welcome home to this beautifully remodeled 5 bedroom, 3 bathroom home offering 2,450 square feet just minutes from downtown Trussville! Renovated in 2025, this home combines modern updates with spacious living. The stunning kitchen features quartz countertops, an oversized island, and a built-in microwave, opening seamlessly to the living and dining areas for easy entertaining. Enjoy no carpet throughout and remodeled bathrooms with tiled showers, including a primary bath with a completely redone shower and new separate tub. Additional updates include a new roof, fresh interior and exterior paint, and ample storage throughout. Relax on the covered back patio or enjoy your morning coffee on the newly added front deck! Conveniently located near downtown Trussville, shopping, dining, and a brand new Publix currently under construction just down the road. With thoughtful updates and plenty of room to spread out, don’t miss your opportunity to make this Trussville home yours!
- Listing Status:
- Active
- Date Added:
- November 12, 2026
- Data Last Updated:
- November 19, 2026 at 4:55AM
- Listing Office:
- Keller Williams Homewood : 205-875-6959
- Listing Agent:
- Nadia Mughal : 2055141944
- MLS ID:
- 21469722

- General: Fenced YardPorch
- Parking: AttachedDriveway ParkingParking (MLVL)On Street Parking
- General: 4 Sides Brick1.5-StorySlab
- County: Jefferson
- Zoning: LOT 203 HAWKRIDGE GARDEN HOMES PHASE TWO PB 206 PG 4412-00-26-3-000-031.000
- Water: Public Water
- Sewer: Connected
This listing courtesy of Nadia Mughal , Keller Williams Homewood
Monthly Payment
- Principal & Interest $
- Property Taxes $
- Home Insurance $
- VA Funding Fee $