7022 CHATHAM DRIVE, Trussville, AL 35173
- 4 beds |
- 3 baths |
- 2,234 sqft
 Single-Family Home
  Built in 2007
  0.5acre lot
 2 car garage
  $219/sqft
  Listed 1 month ago
Property Description
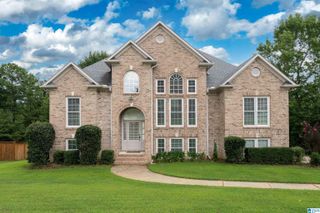
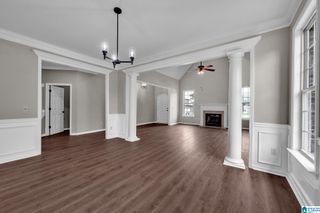
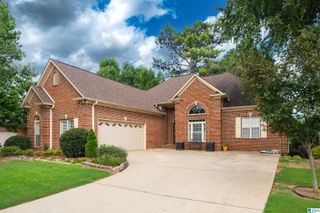
Welcome to this beautifully updated full brick home offering 2,234 sq ft of living space including 4 bedrooms, 3 baths, and a bonus room. The dining room and great room showcase high ceilings and flow seamlessly into the eat-in kitchen featuring white cabinetry, tile backsplash, granite countertops, stainless steel appliances, and a island. The great room is centered around a gas log fireplace featuring a stacked stone surround with custom shiplap extending to the ceiling. The spacious primary suite is highlighted by a stunning accent wall, while the primary bath includes a jetted tub and separate shower. Enjoy your own private backyard retreat enhanced with mature landscaping, a rebuilt and expanded deck, a unique enclosed outdoor shower, and is fully fenced. This move-in ready home features hardwood and tile floors throughout. Located in a desirable neighborhood with convenient interstate access and only minutes from Trussville Entertainment District. New storage building remains.
- Listing Status:
- Active
- Date Added:
- July 20, 2026
- Data Last Updated:
- August 20, 2026 at 7:58AM
- Listing Office:
- EXIT Legacy Realty : (205) 699-4837
- Listing Agent:
- Kasey Blair : 2058346544
- MLS ID:
- 21459387

- General: Fenced YardStorage Building
- Parking: AttachedBasement ParkingDriveway Parking
- General: 4 Sides BrickSiding-Wood1-StoryBasement
- County: Jefferson
- Zoning: LOT 19 CHATHAM CREST SECTOR 2 PB 218 PG 1311-00-31-2-000-037.000
- View: Mountain ViewView
- Water: Public Water
- Sewer: Septic
This listing courtesy of Kasey Blair , EXIT Legacy Realty
Monthly Payment
- Principal & Interest $
- Property Taxes $
- Home Insurance $
- VA Funding Fee $