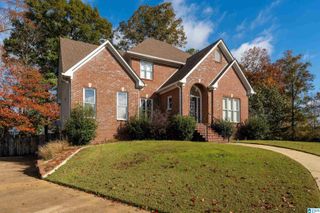
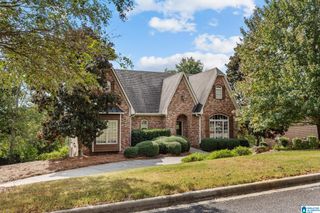
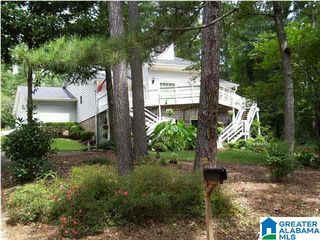
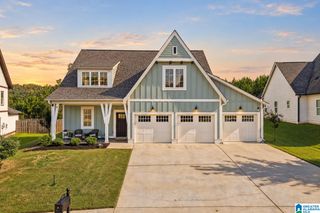
8130 CARRINGTON DRIVE, Trussville, AL 35173
- 4 beds |
- 4 baths |
- 3,334 sqft
 Single-Family Home
  Built in 2005
  1.2acre lot
 3 car garage
  $179/sqft
  Listed 1 month ago
Property Description
OPEN HOUSE SUNDAY 10/4 2-4pm! HUGE PRICE IMPROVEMENT! Beautifully spacious home offering an open-concept layout & abundant natural light! Gas lanterns welcome you into the main level featuring a grand living room w/ soaring Cathedral ceilings, hardwood flooring throughout & select spaces painted w/ today's paint colors. The main-level primary suite features a French door to a private screened-in deck for morning coffee, hardwood floors, a spa-like bath w/ glass shower, jetted tub & double vanity. Freshly painted cabinetry, new faucet, walk-in pantry, KitchenAid 5-burner gas range in kitchen w/ eat-in area open to the keeping room w/ fireplace. Multiple outdoor living spaces including a grilling deck, entertaining deck & cozy screened porch. 3 spacious bedrooms upstairs w/ plush new carpet, a Jack-&-Jill bath w/ double vanity, catwalk overlooking below, plus a bedroom w/ private bath & walk-in closet. 3-car garage, large tiled laundry room & unfinished basement provide even more space!
- Listing Status:
- Active
- Date Added:
- August 7, 2026
- Data Last Updated:
- October 5, 2026 at 7:56AM
- Listing Office:
- Keller Williams Realty Vestavia : 205-397-6500
- Listing Agent:
- Ruwena Healy : 2056128242
- MLS ID:
- 21461545

- General: Fenced YardSprinkler System
- Parking: AttachedBasement ParkingDriveway ParkingLower LevelOff Street Parking
- General: 3 Sides BrickSiding-Other2+ StoryBasement
- HOA Amenities: Common Grounds Mntc350.0Yearly
- County: St Clair
- Zoning: LOT 4 CARRINGTON ESTATES PHASE 1 2005-4 10-16-125-02-10-0-001-003.000
- Water: Public Water
- Sewer: Septic
This listing courtesy of Ruwena Healy , Keller Williams Realty Vestavia
Monthly Payment
- Principal & Interest $
- Property Taxes $
- Home Insurance $
- VA Funding Fee $