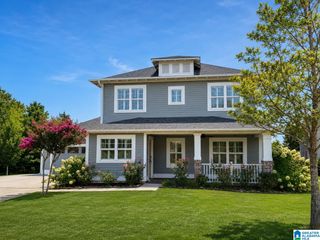
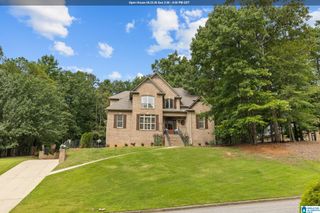
8533 HIGHLANDS TRACE, Trussville, AL 35173
- 5 beds |
- 5 baths |
- 3,037 sqft
 Single-Family Home
  Built in 2005
  0.57acre lot
 2 car garage
  $198/sqft
  Listed 11 days ago
Property Description
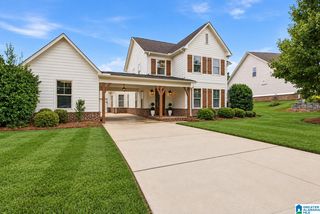
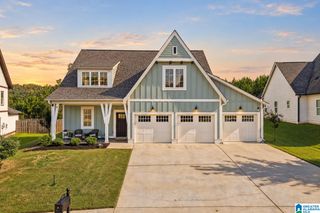
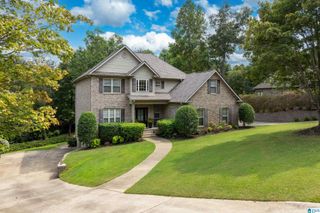
Welcome to 8533 Highlands Trace, a beautiful custom built home tucked away in the highly desirable Carrington community of Trussville. Offering approximately 3,000 square feet, this spacious home features 5 bedrooms and 4.5 bathrooms with plenty of room for everyday living and entertaining. The kitchen showcases beautiful maple cabinetry and the thoughtful craftsmanship throughout gives the home a character all its own. Step outside to a private backyard that provides a peaceful setting to relax, entertain, or enjoy time with family and friends. And when spring arrives, this property truly comes alive with tons of established bulbs bursting into bloom, creating a colorful landscape year after year. Custom built, spacious, private, and full of charm, this is one you’ll want to see in person!
- Listing Status:
- Active
- Date Added:
- September 24, 2026
- Data Last Updated:
- October 5, 2026 at 7:56AM
- Listing Office:
- RealtySouth-Homewood : 205-407-4774
- Listing Agent:
- Kevin Sargent : 2055772719
- MLS ID:
- 21465928

- General: Fenced YardFireplacePorch
- Pool: CommunityPerimeter Fencing
- Parking: Circular DriveDriveway Parking
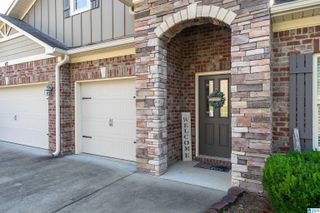
- General: 4 Sides BrickSiding-Hardiplank2+ StoryBasement
- HOA Amenities: Bike TrailsBoat LaunchBoats-Non Motor OnlyClubhouseFishingGate AttendantGate Entrance/CommParkPlaygroundPrivate LakeSidewalksStreet LightsTennis CourtsWalking PathsWater AccessCommon Grounds MntcInsurance-BuildingRecreation FacilityReserve for ImprovementsUtilities for Comm Areas1200.0Yearly
- County: St Clair
- Zoning: LOT 284 CARRINGTON LAKES S/D SECTOR 4 MB 2004-50 15-16-125-05-15-0-001-004.192
- Water: Public Water
- Sewer: Connected
This listing courtesy of Kevin Sargent , RealtySouth-Homewood
Monthly Payment
- Principal & Interest $
- Property Taxes $
- Home Insurance $
- VA Funding Fee $