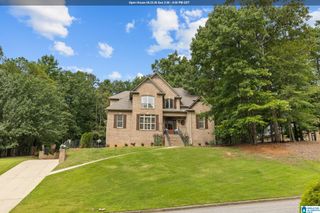
5013 ANDREW LANE, Trussville, AL 35173
- 4 beds |
- 4 baths |
- 3,167 sqft
 Single-Family Home
  Built in 2004
  2acre lot
 4 car garage
  $221/sqft
  Listed 1 month ago
Property Description
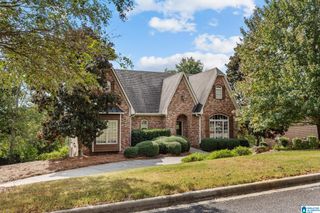
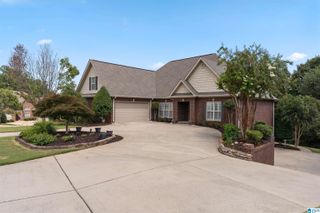
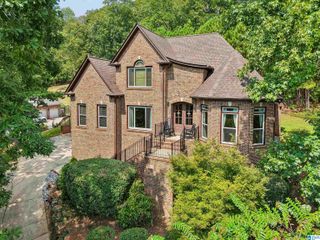
Set on a beautiful 2-acre lot in Trussville, this 4-sides brick home offers the space, updates, and extras that are hard to find! Hardwood floors flow throughout the home, while the spacious floor plan features a welcoming living room with a gas fireplace, large kitchen, and a main-level master suite complete with its own sitting area. A full basement provides additional finished living space and storage. The impressive 4-car garage offers 2 garage spaces on the main level plus 2 more on the basement level, providing plenty of room for vehicles, toys, or a workshop. Major updates includes a new roof, freshly painted soffits, and a newly refinished back deck. But the true showstopper is the separate HOT TUB CABANA, Complete with a sitting area and recessed hot tub, creating your own private retreat! Enjoy 2 acres of peace and privacy while still being zoned for Trussville City Schools. A rare combination of space, updates, and unforgettable extras!
- Listing Status:
- Active
- Date Added:
- August 28, 2026
- Data Last Updated:
- October 5, 2026 at 7:56AM
- Listing Office:
- Keller Williams : 205-661-0662
- Listing Agent:
- Bonnie Hicks : 2059157653
- MLS ID:
- 21463149

- General: GazeboLighting SystemPorchPorch Screened
- Parking: Attached
- General: 4 Sides Brick2+ StoryBasement
- HOA Amenities: Management Fee400.0Yearly
- County: Jefferson
- Zoning: LOT 208 CARRINGTON 2ND SECTOR PHASE TWO PB 206 PG 8311-00-09-4-000-052.000
- View: Mountain ViewView
- Water: Public Water
- Sewer: Septic
This listing courtesy of Bonnie Hicks , Keller Williams
Monthly Payment
- Principal & Interest $
- Property Taxes $
- Home Insurance $
- VA Funding Fee $

 New - 3 days ago