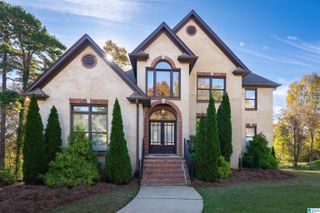
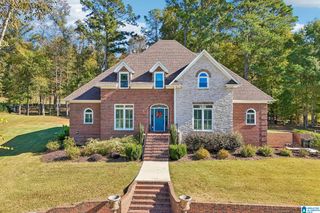
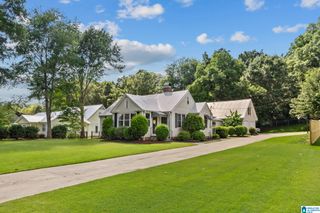
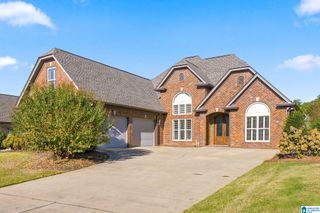
8419 LEDGE CIRCLE, Trussville, AL 35173
- 4 beds |
- 4 baths |
- 3,608 sqft
 Single-Family Home
 Built in 2005
 0.57acre lot
 2 car garage
 $185/sqft
 Listed 6 days ago
Property Description
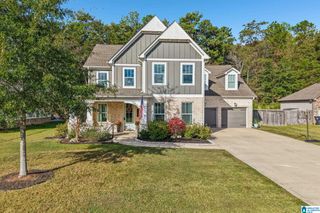
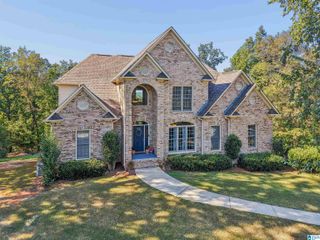
Discover the beauty of 8419 Ledge Circle, tucked away in the sought-after, gated community of Carrington Lakes! Offering 4 bedrooms, 3.5 bathrooms, and more than 3,600 square feet, this home provides plenty of room to enjoy both everyday living and entertaining. Inside, you'll find gorgeous hardwood flooring, along with a renovated primary suite featuring a soaking tub and an oversized walk-in shower. The kitchen has also been updated with stone countertops and special touches that make it a welcoming space. The outdoor space is just as impressive! Take a dip in the 8-foot-deep pool or unwind in the spacious hot tub, while enjoying your own backyard getaway. Residents of Carrington Lakes have access to an incredible range of community amenities, including 24-hour security, fishing and kayaking lakes, a clubhouse, fitness center, tennis courts, a junior olympic pool, and more! You'll also love the convenient location and award winning Trussville Schools! Come check it out now!
- Listing Status:
- Active
- Date Added:
- November 13, 2026
- Data Last Updated:
- November 19, 2026 at 6:56AM
- Listing Office:
- RealtySouth-Inverness Office : 205-991-6565
- Listing Agent:
- Mari Wohlfarth : 2052238561
- MLS ID:
- 21469870

- General: Fenced YardSprinkler System
- Pool: Personal PoolCleaning SystemIn-GroundPerimeter Fencing
- Parking: AttachedBasement ParkingDriveway Parking
- General: 4 Sides Brick2+ StoryBasement
- HOA Amenities: ClubhouseGate AttendantParkPlaygroundPrivate LakeCommon Grounds MntcManagement FeeRecreation Facility120.0Monthly
- County: Jefferson
- Zoning: LOT 134 CARRINGTON LAKES SECT 2 PHASE 2 PB 210 PG 6811-00-16-4-000-030.000
- View: Mountain ViewView
- Water: Public Water
- Sewer: Septic
This listing courtesy of Mari Wohlfarth , RealtySouth-Inverness Office
Monthly Payment
- Principal & Interest $
- Property Taxes $
- Home Insurance $
- VA Funding Fee $