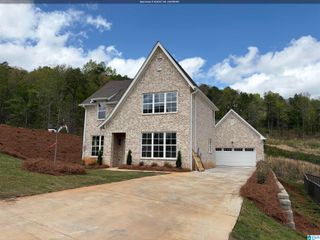
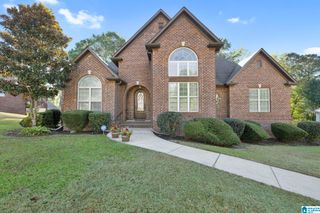
8505 HIGHLANDS TRACE, Trussville, AL 35173
- 4 beds |
- 5 baths |
- 3,267 sqft
 Single-Family Home
 Built in 2006
 0.4acre lot
 2 car garage
 $174/sqft
 Listed 9 days ago
Property Description
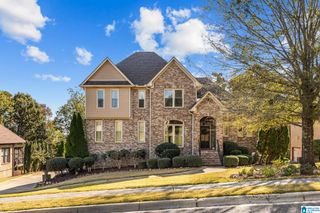
Welcome to 8505 Highlands trace. Situated in the gated community of Carrington Lakes, this spacious 4 bed, 4.5 Bath home features modern finishes and resort style neighborhood amenities. On entry, oak hardwoods flow throughout the main level with formal dining, home office and vaulted ceiling in living room. Updated kitchen with quartz countertops and backsplash, and stainless steel appliances with kitchen island and eating area. Laundry room on main with utility sink and powder bath. Master suite features double trey Ceilings with crown molding, french doors to back porch, an dupdated Master bath. Upstairs, 3 beds, 2 baths with Jack and Jill and ensuite Bath with hardwoods in all guest beds. Rec room in basement with wet bar, full bath, 2 garages, and walkout back porch. Amenities include clubhouse, Olympic swimming pool, 5 private lakes, tennis/pickleball courts, playground, beach volleyball, and fitness facility. Zoned for Trussville City Schools with Saint Clair County Taxes!
- Listing Status:
- Active
- Date Added:
- November 10, 2026
- Data Last Updated:
- November 19, 2026 at 6:56AM
- Listing Office:
- Keller Williams : 205-661-0662
- Listing Agent:
- Billy Brodie : 2053329224
- MLS ID:
- 21469811

- General: Lighting SystemPorchPorch Screened
- Pool: CommunityCleaning SystemIn-GroundPerimeter Fencing
- Parking: AttachedBasement ParkingDriveway ParkingLower LevelOff Street ParkingOn Street ParkingUnassigned ParkingUncovered Parking
- General: Stucco2+ StoryBasement
- HOA Amenities: BBQ AreaBoat LaunchBoats-Motorized AllowedClubhouseFishingGate AttendantGate Entrance/CommParkPrivate LakeSidewalksStreet LightsTennis CourtsWater AccessCommon Grounds MntcManagement FeeRecreation FacilityReserve for ImprovementsSewage ServiceUtilities for Comm Areas120.0Monthly
- County: St Clair
- Zoning: LOT 291 CARRINGTON LAKES S/D SECTOR 4 MB 2004-50 15-16-125-05-15-0-001-004.199
- Water: Public Water
- Sewer: Connected
This listing courtesy of Billy Brodie , Keller Williams
Monthly Payment
- Principal & Interest $
- Property Taxes $
- Home Insurance $
- VA Funding Fee $