1724 INDIAN CREEK DRIVE, Vestavia Hills, AL 35243
- 4 beds |
- 4 baths |
- 4,295 sqft
 Single-Family Home
  Built in 1988
  0.5acre lot
 4 car garage
  $250/sqft
  Listed 4 months ago
Property Description
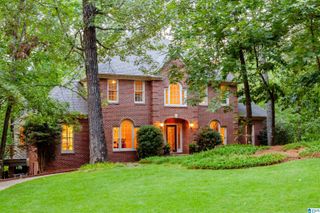
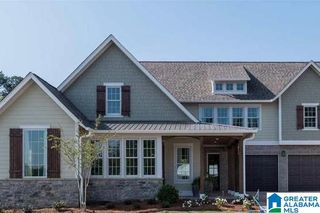
Discover this colonial 4bdrm, 3.5ba nestled in cul-de-sac in one of Vestavia’s most sought-after neighborhoods. From the moment you arrive, you’ll notice breathtaking views from every front window. Grand foyer with soaring ceiling opens to light-filled interior, hardwoods, stunning fireplace, creating atmosphere ideal for entertaining & main-level living. The heart of home is huge kitchen w/ full-length cabinetry, sprawling island, granite counters, ss appliances. Retreat to master suite w/ newly renovated therapeutic steam shower, modern fixtures, Infinity Drain, freestanding tub. Other upgrades include 2 new HVAC units, smart thermostats, 80-gal hybrid wtr htr, whole-house wtr treatment system, brand new massive 700sf deck. Functional floor plan includes study, 3rd-level media rm, main lvl & bsmt garages, unfin bsmt w/ 11ft ceiling. Vestavia trash offers top of driveway pick up.
- Listing Status:
- Active
- Date Added:
- June 7, 2026
- Data Last Updated:
- October 6, 2026 at 2:56AM
- Listing Office:
- Smartway Real Estate LLC : 205-585-0233
- Listing Agent:
- Patti Henderson : 2055850233
- MLS ID:
- 21455367

- General: Fenced YardSprinkler System
- Parking: Basement ParkingParking (MLVL)
- General: 4 Sides Brick1.5-StoryBasement
- HOA Amenities: Common Grounds MntcUtilities for Comm Areas375.0Yearly
- County: Jefferson
- Zoning: LOT 7 ABINGDON GREEN 152/8528-00-20-4-004-007.000
- Water: Public Water
- Sewer: Connected
This listing courtesy of Patti Henderson , Smartway Real Estate LLC
Monthly Payment
- Principal & Interest $
- Property Taxes $
- Home Insurance $
- VA Funding Fee $

 New - 22 hours ago