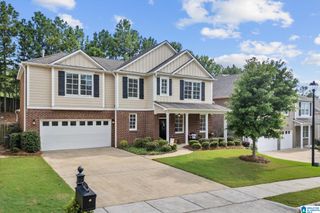
4000 ALSTON WAY, Vestavia Hills, AL 35242
- 4 beds |
- 3 baths |
- 3,036 sqft
 Single-Family Home
  Built in 2001
  0.26acre lot
 2 car garage
  $181/sqft
  Listed 13 days ago
Property Description
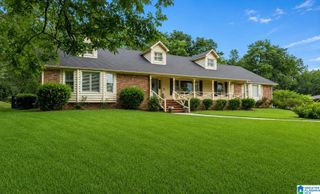
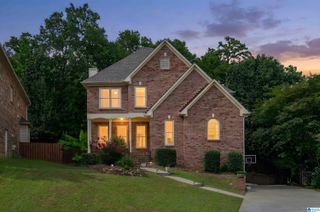
Beautiful 4BD/3BA home in sought-after Liberty Park offering a versatile floor plan and plenty of space! The main level features a spacious family room with fireplace and built-ins, dining room, kitchen with ample cabinetry, and a large primary suite with an updated en-suite bath featuring dual vanities and a beautifully tiled glass shower. Two additional bedrooms and a full bath complete the main level. Upstairs offers a second den, bonus space, 4th bedroom, and full bath—perfect for guests, a home office, or playroom. Enjoy the private wooded setting from the large covered back patio, ideal for relaxing or entertaining. A wonderful home with flexible living space in one of Birmingham's most desirable communities!
- Listing Status:
- Active
- Date Added:
- September 21, 2026
- Data Last Updated:
- October 5, 2026 at 3:55AM
- Listing Office:
- RealtySouth-OTM-Acton Rd : 205-978-9000
- Listing Agent:
- Hayden Wald : 2059195535
- MLS ID:
- 21465616

- General: Porch
- Pool: CommunityIn-Ground
- Parking: Driveway ParkingParking (MLVL)
- General: 4 Sides BrickSiding-Hardiplank1.5-StorySlab
- HOA Amenities: SidewalksCommon Grounds MntcUtilities for Comm Areas1200.0Yearly
- County: Jefferson
- Zoning: Lot 186-A Of A Resur Of Lot 186 Alston Meadows Pb 204 Pg 3127-00-07-4-004-044.000
- Water: Public Water
- Sewer: Connected
This listing courtesy of Hayden Wald , RealtySouth-OTM-Acton Rd
Monthly Payment
- Principal & Interest $
- Property Taxes $
- Home Insurance $
- VA Funding Fee $

 New - 23 hours ago