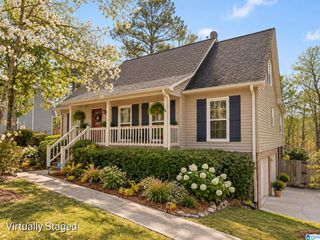
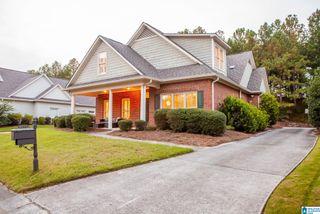
1233 HUNTERS GATE DRIVE, Hoover, AL 35242
- 5 beds |
- 3 baths |
- 2,791 sqft
 Single-Family Home
  Built in 2015
  7,405sqft lot
 2 car garage
  $188/sqft
  Listed 1 month ago
Property Description
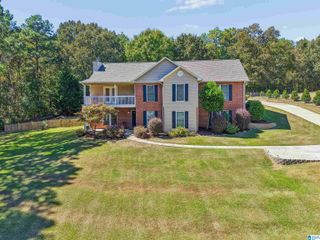
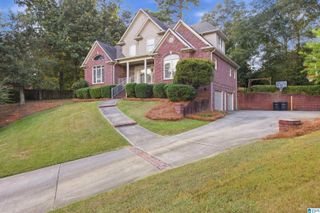
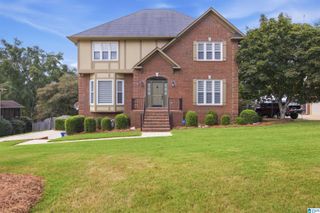
PRICE REDUCTION on this amazing home! Welcome to Hunters Gate, a sought-after Hoover community offering easy access to shopping, dining, schools, and more! This beautiful home has 5 bedrooms and 2.5 baths, plus a bonus room and an open-concept kitchen and great room. The spacious primary suite offers a comfortable retreat, while hardwood floors, mosaic tile backsplash, and crown molding & classic style throughout. The kitchen includes a commercial-style stainless gas cooktop, architectural hood vent, built-in oven, and crowned cabinetry. Step outside to an open deck with peaceful views, ideal for relaxing or entertaining. A well-designed layout and quality finishes make this home a standout in one of Hoover's most desirable neighborhoods located near stores, restaurants, and schools. If you are needing extra bedrooms, or space for an office or gym, this could be the perfect home for you! Come check it out and send us an offer! Schedule a showing today! Desirable location and great lot!
- Listing Status:
- Active
- Date Added:
- August 12, 2026
- Data Last Updated:
- October 5, 2026 at 6:56AM
- Listing Office:
- ARC Realty Vestavia : 205-969-8910
- Listing Agent:
- Betsy Carver : 205-790-2916
- MLS ID:
- 21460871

- General: Fenced YardGrillLighting SystemSprinkler SystemPorch
- Parking: Driveway Parking
- General: 4 Sides BrickSiding-Hardiplank2+ StorySlab
- HOA Amenities: SidewalksStreet LightsCommon Grounds MntcManagement FeeUtilities for Comm Areas1100.0Yearly
- County: Shelby
- Zoning: SEC/TWNSHP/RAN 5 19S 01W NBRHD: 13 HUNTERS GATE R-209-3-05-0-009-021.000
- Water: Public Water
- Sewer: Connected
This listing courtesy of Betsy Carver , ARC Realty Vestavia
Monthly Payment
- Principal & Interest $
- Property Taxes $
- Home Insurance $
- VA Funding Fee $