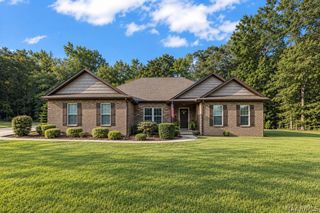
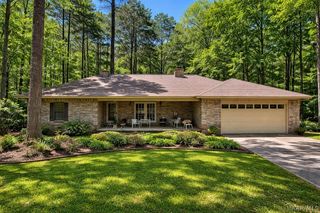
101 HILL RIDGE Drive, Wetumpka, AL 36092
- 3 beds |
- 3 baths |
- 2,433 sqft
 Single-Family Home
 Built in 2002
 0.72acre lot
 2 car garage
 $131/sqft
 Listed 2 months ago
Property Description
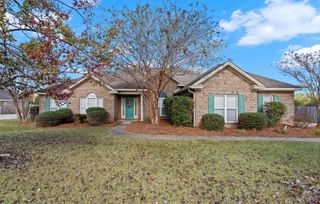
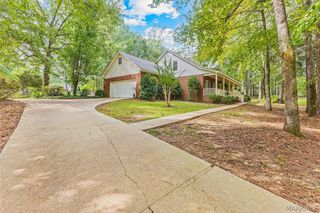
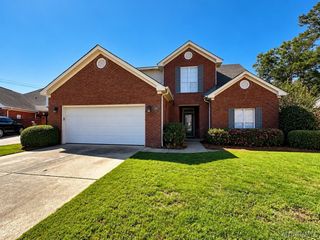
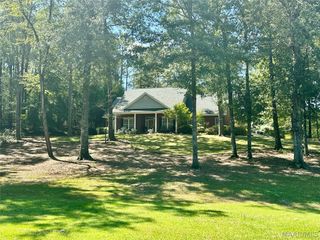
Welcome to 101 Hill Ridge, located in the peaceful and highly desirable Castleridge subdivision. This spacious home offers 3 bedrooms, 2.5 bathrooms, and an upstairs bonus room that could serve as an entertainment space, home office, or 4th bedroom. A welcoming foyer leads into the impressive family room, featuring 18-foot ceilings and a gas fireplace. The open kitchen includes custom oak cabinetry, abundant counter space, stainless steel appliances, a breakfast bar/island, and an eat-in area. A formal dining room is conveniently located just off the kitchen. The split floor plan provides added privacy, with two generously sized bedrooms situated on one side of the home. The spacious primary suite features vaulted ceilings and a spa-like bathroom with a double vanity, large walk-in shower, jetted tub, and ample closet space. Outside, the covered back porch offers the perfect setting for year-round enjoyment, from morning coffee to weekend barbecues. Enjoy quiet, comfortable living while remaining convenient to everything Wetumpka has to offer. Schedule your private tour today!
- Listing Status:
- Active
- Data Last Updated:
- November 19, 2026 at 5:18AM
- Listing Office:
- REMAX Cornerstone Realty : 334-478-3825
- Listing Agent:
- Chad Barrett : 334-478-3825
- MLS ID:
- 590318
- General: Fully FencedPorchStorageStorage
- Other Structures: StoragePorchCovered
- Pool: None
- Parking: AttachedGarageGarage Door Opener
- Roofing: Ridge Vents
- Windows: BlindsDouble Pane Windows
- General: HardiPlank TypeOne and One HalfSlab
- Road/Access: Paved
- Originating MLS: MAAOR_MAAR
- County: Elmore
- Zoning: LOT 28 CASTLERIDGE PLAT #11208330002028000
- Fencing: Full
- Utilities: Cable AvailableElectricity AvailableHigh Speed Internet AvailablePropane
- Water: Public
- Sewer: Public Sewer
- Source: MAAOR_MAAR
This listing courtesy of Chad Barrett , REMAX Cornerstone Realty
Monthly Payment
- Principal & Interest $
- Property Taxes $
- Home Insurance $
- VA Funding Fee $