225 INVERNESS Road, Wetumpka, AL 36092
- 4 beds |
- 3 baths |
- 2,404 sqft
 Single-Family Home
 Built in 2006
 0.48acre lot
 2 car garage
 $145/sqft
 Listed 5 days ago
Property Description
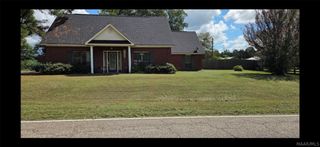
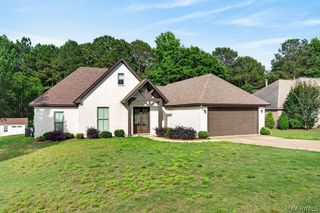
Sunrises, sunsets, and beautiful living in The Highlands! This spacious 4-bedroom, 2.5-bath brick home with a dedicated office/bonus room offers the perfect combination of comfort, functionality, and style. Situated on a generous .48-acre lot, this home features an inviting living room with a corner fireplace and soaring ceilings, along with luxury LVP flooring throughout the main living areas. The well-appointed kitchen offers abundant cabinetry, stainless steel appliances, tile backsplash, pantry storage, and a center island with breakfast bar overlooking the casual dining area. The spacious primary suite provides a relaxing retreat with a large walk-in closet, double vanity, walk-in shower, and jetted garden tub. Three additional bedrooms offer plenty of room for family or guests, while the separate office provides flexibility for working from home or additional living space. Enjoy outdoor living on the covered patio overlooking the large, fully fenced backyard, perfect for entertaining, grilling, or simply unwinding. A double garage provides covered parking and additional storage. The Highlands neighborhood also offers access to a beautiful community pond and pavilion, perfect for fishing, relaxing, and enjoying the outdoors. Conveniently located and full of desirable features, this home is ready for next owners. Schedule your private showing today!
- Listing Status:
- Active
- Data Last Updated:
- November 19, 2026 at 5:18AM
- Listing Office:
- Riverview Real Estate : 334-462-5263
- Listing Agent:
- Tucker Robinson : 334-462-5263
- MLS ID:
- 591867
- General: Covered PatioFully FencedPorch
- Style: One Story
- Other Structures: PorchPatioCovered
- Pool: None
- Parking: AttachedDrivewayGarageGarage Door Opener
- Windows: BlindsDouble Pane Windows
- General: Brick1Slab
- Road/Access: Public Road
- HOA Amenities: See Agent250.0Annually
- Originating MLS: MAAOR_MAAR
- County: Elmore
- Topography: LevelRolling
- Zoning: LOT 20 THE HIGHLANDS PLAT #1 14/54 (.48 AC) SEC 19 T19 R2029 11 04 19 0 000 009.025
- Fencing: Full
- Utilities: Cable AvailableElectricity AvailableHigh Speed Internet Available
- Water: Public
- Sewer: Septic Tank
- Source: MAAOR_MAAR
This listing courtesy of Tucker Robinson , Riverview Real Estate
Monthly Payment
- Principal & Interest $
- Property Taxes $
- Home Insurance $
- VA Funding Fee $