18 Ford Loop, Wetumpka, AL 36093
- 4 beds |
- 2 baths |
- 1,774 sqft
 Single-Family Home
 Built in 2026
 0.34acre lot
 2 car garage
 $180/sqft
 Listed 29 days ago
Property Description
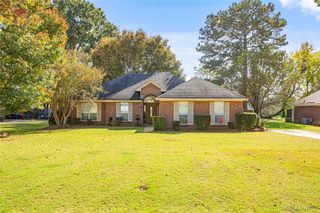
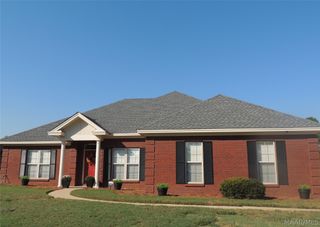
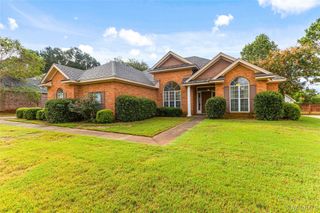
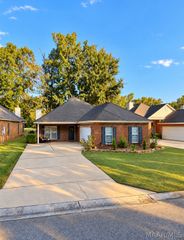
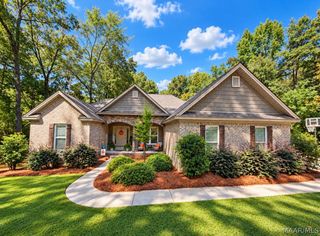
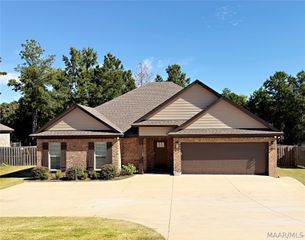
Welcome to 18 Ford Loop, our beautiful Rhett floorplan featured in the stunning Laurel Ridge community in Wetumpka, Alabama. This single-level home offers a practical design with 4-bedrooms and 2-bathrooms with just under 1,800 square feet of living space. As you enter the home you are greeted by the foyer with two bedrooms and a connecting bathroom. On the opposite side is an additional bedroom next to the laundry room. Moving further you are welcomed into our open-concept kitchen, dining, and living area, ideal for hosting guests. The stunning kitchen features elegant shaker style cabinetry, Carrara Miami quartz countertops, stainless steel appliances, a spacious pantry, and an island. The spacious living area includes tray ceilings and leads to a covered back porch. Tucked in the corner is the primary bedroom suite which serves as a private retreat with tray ceilings, a separate shower, a garden tub, double vanity with quartz countertops, private water closet, a large walk-in closet, and brushed nickel for all the fixtures. This home includes a 2-car garage. USDA Eligible! Like all homes in Laurel Ridge, the Rhett includes a Home is Connected smart home technology package which allows you to control your home with your smart device while near or away. Pictures may be of a similar home and not necessarily of the subject property. Pictures are representational only. Call or text us to learn more about our builder incentives with preferred lender!
- Listing Status:
- Active
- Data Last Updated:
- November 19, 2026 at 3:18AM
- Listing Office:
- DHI Realty of Al. LLC. Montg. : 334-418-2399
- Listing Agent:
- Shelly Lyn Nulph : 334-418-2399
- MLS ID:
- 591414
- General: Covered PatioPorchPatio
- Style: One Story
- Other Structures: PorchPatioCovered
- Pool: None
- Parking: AttachedDrivewayGarageGarage Door Opener
- Windows: Double Pane Windows
- General: BrickHardiPlank Type1Slab
- Road/Access: Paved
- HOA Amenities: Association ManagementRecreation FacilitiesSee Agent740.0Annually
- Originating MLS: MAAOR_MAAR
- County: Elmore
- Zoning: LOT 89 OF LAUREL RIDGE PHASE 1 PLAT BOOK 35 PAGES 75-76 ELMORE COUNYAL.Not Yet Assigned
- Utilities: Cable AvailableElectricity AvailableHigh Speed Internet Available
- Water: Public
- Sewer: Septic Tank
- Source: MAAOR_MAAR
This listing courtesy of Shelly Lyn Nulph , DHI Realty of Al. LLC. Montg.
Monthly Payment
- Principal & Interest $
- Property Taxes $
- Home Insurance $
- VA Funding Fee $