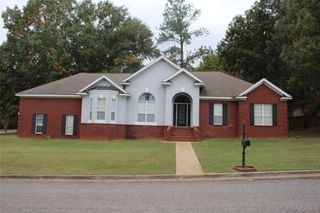
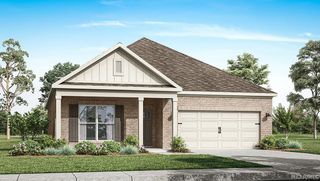
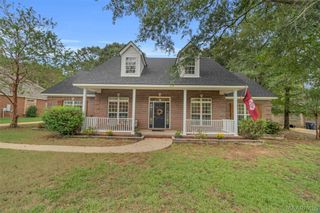
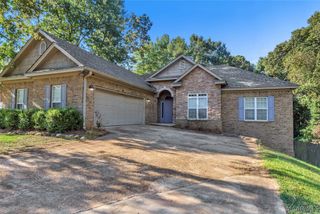
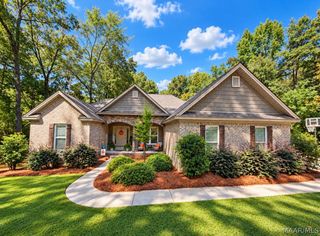
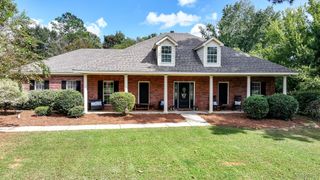
347 Tallahatchie Drive, Wetumpka, AL 36093
- 3 beds |
- 2 baths |
- 1,941 sqft
 Single-Family Home
 Built in 2023
 0.39acre lot
 2 car garage
 $180/sqft
 Listed 1 month ago
Property Description
One owner home is only three years old. Seller is a military transfer. Experience luxury living with custom features and extras throughout. Open plan concept with formal entry foyer! Lots of trim details. No carpet in home, vinyl plank & tile throughout! Energy efficient & tankless gas water heater. Great room with corner fireplace with brick and shiplap surround. Kitchen with dining area, work island, breakfast bar, custom cabinets, quartz countertops with tile backsplash. Large laundry room with lots of cabinets and storage. Spacious master suite is separate from other bedrooms. Master bath with double vanities, garden tub, large separate tiled shower with bench and two shower heads, water closet and large walk-in closet. Two additional bedrooms that are large in size with walk in closets. Hall bathroom with double vanities and steel tub with tile surround. Double car garage with lots of storage and plenty of parking available. Covered, screened back porch with fireplace steps out to additional patio area. Large privacy fenced backyard. Zoned for Redland Elementary School & Redland Middle School.
- Listing Status:
- Active
- Data Last Updated:
- November 19, 2026 at 5:18AM
- Listing Office:
- Legacy Homes Realty Inc : 334-514-7300
- Listing Agent:
- Hayden M. Hudson : 334-514-7300
- MLS ID:
- 590819
- General: Fully FencedFencePorchPatio
- Style: One Story
- Other Structures: PorchScreenedPatioCovered
- Pool: None
- Parking: AttachedDrivewayGarageParking Pad
- Windows: BlindsDouble Pane Windows
- General: BrickVinyl SidingFoam Insulation1Slab
- HOA Amenities: 265.0Annually
- Originating MLS: MAAOR_MAAR
- County: Elmore
- Zoning: LOT 79 REDLAND RIDGE SUBDIVISION PLAT NO.529-17-07-25-0-000-010-090
- Fencing: FullPrivacy
- Utilities: Cable AvailableNatural Gas Available
- Water: Public
- Sewer: Septic Tank
- Source: MAAOR_MAAR
This listing courtesy of Hayden M. Hudson , Legacy Homes Realty Inc
Monthly Payment
- Principal & Interest $
- Property Taxes $
- Home Insurance $
- VA Funding Fee $