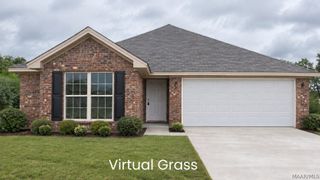
201 Canal Crossing, Wetumpka, AL 36092
- 3 beds |
- 2 baths |
- 1,446 sqft
 Single-Family Home
 Built in 2025
 0.25acre lot
 2 car garage
 $183/sqft
 Listed 2 months ago
Property Description
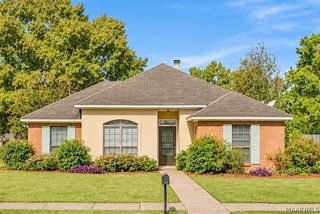
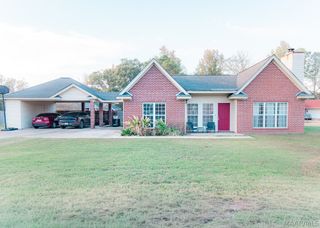
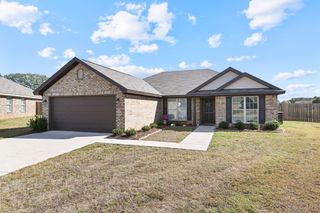
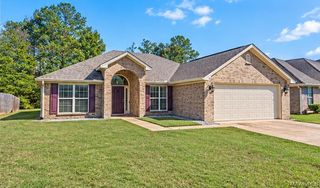
1.8 mi to downtown Wetumpka • Built 2025 with transferable 2-10 warranty • Island kitchen, split plan One-owner Rausch Coleman Fenway plan in Canal Crossing, a newer Elmore County subdivision off Hearth Haven Dr in Wetumpka 36092. Single-story layout, 1,446 sq ft per builder's plans, 3 bedrooms and 2 full baths on slab, brick front and sides under an architectural shingle roof, on a level 0.25-acre interior lot measuring 65x100. Open living, dining, and kitchen area finished in luxury vinyl plank with recessed lighting and a ceiling fan. The kitchen centers on a long island with breakfast bar seating for four, double-basin sink, white shaker cabinetry, walk-in pantry, electric smooth-top range, microwave, and dishwasher. Split plan places the owner's suite on its own side of the home with a walk-in closet and private bath featuring an extended vanity with built-in seated station and tub/shower combo. Two additional bedrooms and a second full bath sit opposite. Separate laundry room, attic storage with pull-down stairs, blinds throughout, two-car attached garage with opener, and a wide concrete driveway. Covered rear patio with finished vinyl ceiling opens to a level backyard. Central electric heat and air, gas water heater, natural gas and high speed internet available, public water and sewer through Central Elmore Water & Sewer. HOA is $750 per year and covers ground keeping. Remaining balance of the builder's 2-10 structural warranty transfers to the buyer. Zoned for Wetumpka Elementary, Wetumpka Middle, and Wetumpka High. Approx. 1.7 mi to Wetumpka Sports Complex, 1.8 mi to Gold Star Park and the Coosa River boat ramp, 1.9 mi to Corn Creek Park, 2.5 mi to Meadowbrook Park, 2.6 mi to Publix at The Shoppes at Fort Toulouse, 2.7 mi to Elmore Community Hospital, and 3.0 mi to Fort Toulouse-Jackson Park. About 30 minutes to Maxwell AFB via US-231 S. Cash, Conventional, FHA, and VA considered.
- Listing Status:
- Active
- Data Last Updated:
- November 19, 2026 at 6:16AM
- Listing Office:
- Real Broker, LLC. : 855-450-0442
- Listing Agent:
- Britt Dowling : 334-530-3576
- MLS ID:
- 589859
- General: Porch
- Style: One Story
- Other Structures: PorchCovered
- Pool: None
- Parking: AttachedDrivewayGarageGarage Door Opener
- General: BrickVinyl Siding1Slab
- Road/Access: Public Road
- HOA Amenities: Maintenance Grounds750.0Annually
- Originating MLS: MAAOR_MAAR
- County: Elmore
- Topography: Level
- Zoning: Lot 16 Block 016 06 14 0 001 007.016
- Utilities: Cable AvailableElectricity AvailableNatural Gas AvailableHigh Speed Internet Available
- Water: Public
- Sewer: Public Sewer
- Source: MAAOR_MAAR
This listing courtesy of Britt Dowling , Real Broker, LLC.
Monthly Payment
- Principal & Interest $
- Property Taxes $
- Home Insurance $
- VA Funding Fee $

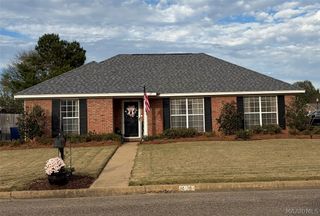
 New - 2 days ago