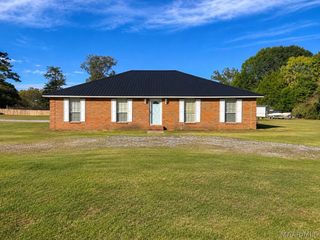
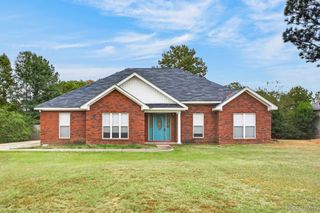
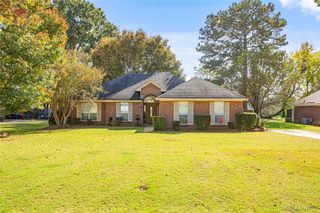
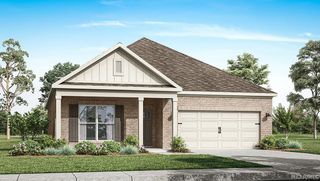
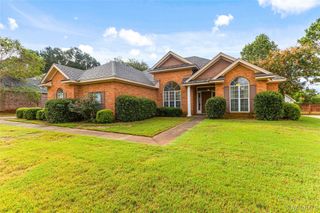
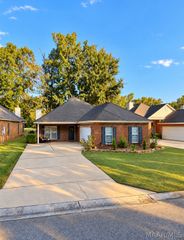
34 Village Way Court, Wetumpka, AL 36093
- 4 beds |
- 2 baths |
- 1,790 sqft
 Single-Family Home
 Built in 2009
 0.37acre lot
 2 car garage
 $168/sqft
 Listed 3 months ago
Property Description
MOVE-IN READY 4-BEDROOM HOME IN THE HIGHLY DESIRABLE REDLAND SCHOOL ZONE! Welcome to this beautiful 4-bedroom, 2-bathroom home located in the sought-after Redland community of Elmore County! Offering approximately 1,790 square feet of living space, this home features a spacious open-concept floor plan with a desirable split-bedroom layout, providing both functionality and privacy. The freshly painted interior creates a clean, updated feel throughout, making this home truly move-in ready! The inviting living area flows seamlessly into the main gathering spaces, creating an ideal setting for everyday living and entertaining. The thoughtfully designed split floor plan offers a private primary bedroom separate from the additional three bedrooms, providing added comfort and flexibility for guests, a home office, or additional living needs. One of the standout features of this property is the underground storm shelter, offering added peace of mind during Alabama’s severe weather season. This home combines a desirable location, functional layout, and spacious living areas. Whether you’re searching for homes for sale in Wetumpka, AL, 4-bedroom homes in Elmore County, move-in ready homes in the Redland School District, or a spacious home in the River Region near Montgomery, this property checks so many boxes! Don’t miss your opportunity to own a beautiful home featuring fresh interior paint, an open floor plan, split-bedroom design, and an underground storm shelter. Schedule your private showing today!
- Listing Status:
- Active
- Data Last Updated:
- November 19, 2026 at 5:18AM
- Listing Office:
- DL Realty : 334-612-1720
- Listing Agent:
- Ashley J. Jones : 334-612-1720
- MLS ID:
- 589354
- General: DeckFully FencedFenceSee RemarksStorm ShelterBarn(s)
- Style: One Story
- Other Structures: Barn(s)PorchDeckScreened
- Pool: None
- Parking: AttachedGarageGarage Door Opener
- Roofing: Ridge Vents
- Windows: BlindsDouble Pane Windows
- General: BrickVinyl Siding1Slab
- HOA Amenities: 120.0Annually
- Originating MLS: MAAOR_MAAR
- County: Elmore
- Zoning: lot 14024-01-11-0-000-001215-0
- Fencing: FullPrivacy
- Utilities: Cable AvailableElectricity AvailableNatural Gas Available
- Water: Public
- Sewer: Septic Tank
- Source: MAAOR_MAAR
This listing courtesy of Ashley J. Jones , DL Realty
Monthly Payment
- Principal & Interest $
- Property Taxes $
- Home Insurance $
- VA Funding Fee $