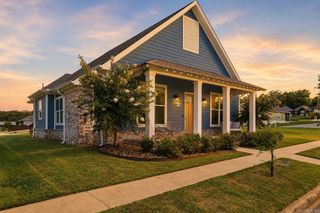
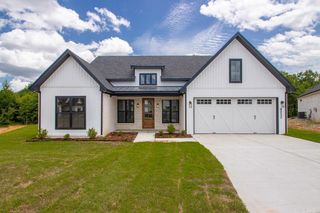
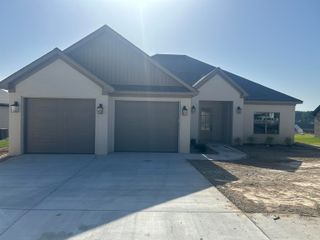
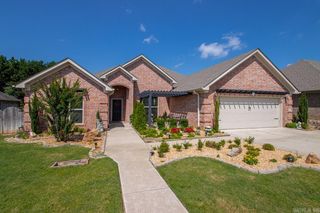
6150 Creekwater Drive, Alexander, AR 72002
- 4 beds |
- 3 baths |
- 2,325 sqft
 Single-Family Home
  Built in 2022
  0.53acre lot
 —— car garage
  $189/sqft
  Listed 12 days ago
Property Description
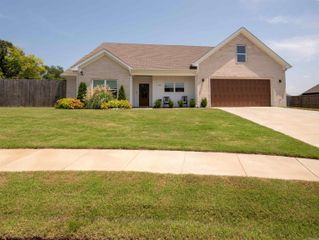
Welcome to this beautifully built 2022 home in the Creekside Subdivision! Offering 2,324 sq ft of living space, 4 bedrooms, and 2.5 bathrooms on a private cleared lot. The primary suite features modern finishes, a walk-in closet with built-in dresser and tons of storage. The open-concept kitchen features beautiful black countertops, large breakfast bar, and gas range, flowing seamlessly into the living room with a contemporary led fireplace. Outside, escape to your private oasis featuring an beautiful landscaping, covered patio, storage building, and all the privacy you could want in a neighborhood. Additional highlights include a 2-car garage, large lot and noe is wired for a whole home generator. Conveniently located in Alexander (just off HWY 5 in Bryant) with easy access to I-30, local shopping, and dining. This like-new home is completely move-in ready—schedule your showing today!
- Listing Status:
- Active
- Date Added:
- July 15, 2026
- Data Last Updated:
- July 27, 2026 at 12:54PM
- Listing Office:
- McGraw Realtors - Benton : 501-443-8300
- Listing Agent:
- Kimberly Gaines : 501-993-5708
- MLS ID:
- 26028486

- General: Metal/Vinyl SidingPatioPorchGuttering
- Style: Contemporary
- Parking: GarageTwo CarAuto Door Opener
- Roofing: CompositionArchitectural Shingle
- General: One StorySlab
- Road/Access: Paved
- HOA Amenities: 0.0
- County: Saline
- Utilities: Sewer-PublicWater-PublicElec-Municipal (+Entergy)Gas-Natural
This listing courtesy of Kimberly Gaines , McGraw Realtors - Benton
Monthly Payment
- Principal & Interest $
- Property Taxes $
- Home Insurance $
- VA Funding Fee $

 New - 3 days ago