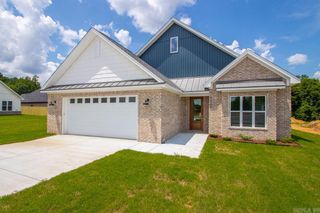
97 Pinnacle Drive, Bryant, AR 72022
- 4 beds |
- 2 baths |
- 2,764 sqft
 Single-Family Home
  Built in 2020
  4,792sqft lot
 —— car garage
  $181/sqft
  Listed 18 days ago
Property Description
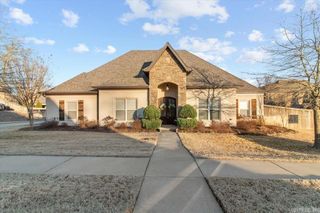
Exceptional 6 year old home in Stoneybrook! Attention to detail is beyond words! This one level beauty has been meticulously maintained and is move-in ready. Stroll through the landscaped front yard to the courtyard & gazebo. The sunlit dining room opens to the great room w/tray ceiling, FP & hardwood floors. A library could also be used as a bedroom. The breakfast area leads to the spacious well-equipped kitchen that has cabinets to the ceiling, huge pantry & granite counter tops. Gas range, microwave, dishwasher & refrigerator. A large laundry room has sink & folding/hanging cabinet. The gorgeous primary bedroom boasts hardwood floor & tray ceiling. An adjoining bath offers a walk in shower, tub & huge closet. Two additional bedrooms share a lovely bath w/double sinks & granite counter top. A great place to hang out all year long is the nice sunroom. Step into the backyard oasis to see all the landscaping & inground salt water pool. For something cool to drink or even popcorn, visit the cabana and sit in the shade for a while. Just about every inch of the grounds is beautifully landscaped. There is even a lower patio w/stone pavers. Don't miss this one! See Remarks.
- Listing Status:
- Active
- Date Added:
- July 11, 2026
- Data Last Updated:
- July 29, 2026 at 1:22AM
- Listing Office:
- Keller Williams Realty : 501-907-5959
- Listing Agent:
- Celeste O'Neal : 501-680-3540
- MLS ID:
- 26028101

- General: BrickMetal/Vinyl SidingPatioDeckPorchFully FencedOutside Storage AreaInground PoolGutteringLawn SprinklerCabana/Pool HouseWood FenceIron Fence
- Style: Traditional
- Parking: GarageTwo CarAuto Door Opener
- Roofing: Architectural Shingle
- General: One StorySlab
- Road/Access: Paved
- HOA Amenities: 0.0
- County: Saline
- Utilities: Sewer-PublicWater-PublicElec-Municipal (+Entergy)Gas-Natural
This listing courtesy of Celeste O'Neal , Keller Williams Realty
Monthly Payment
- Principal & Interest $
- Property Taxes $
- Home Insurance $
- VA Funding Fee $

 New - 2 days ago