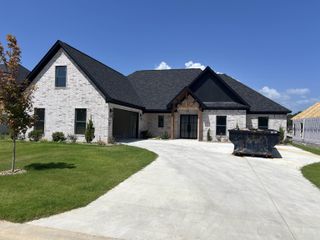
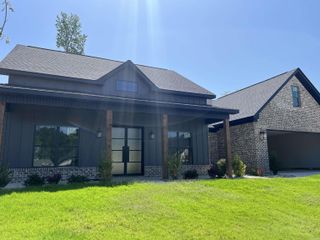
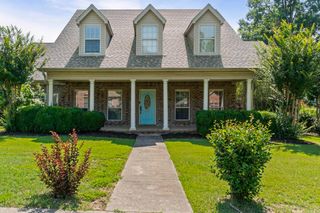
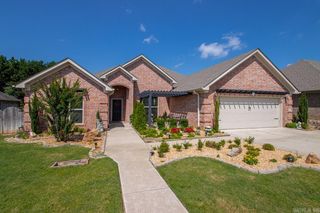
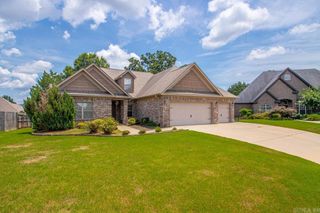
9016 Naples, Benton, AR 72019
- 4 beds |
- 3 baths |
- 3,150 sqft
 Single-Family Home
  Built in 2012
  0.56acre lot
 —— car garage
  $168/sqft
  Listed 3 days ago
Property Description
Welcome to this beautifully maintained 4-bedroom, 2.5-bath home offering approximately 3,150 square feet of comfortable living space in a well-established neighborhood. From the moment you step inside, you'll appreciate the hand-scraped hardwood floors, soaring ceilings with wood beam accents, and a cozy gas log fireplace. The spacious kitchen features granite countertops, a gas range, breakfast bar, large pantry, and plenty of cabinet space, making it perfect for everyday living and entertaining. The primary suite offers a relaxing retreat with a spa-like bath, double vanity, walk-in shower, and oversized walk-in closet. A versatile bonus room provides endless possibilities for a home office, media room, or playroom. Enjoy outdoor living on the covered patio overlooking the fully fenced backyard with a firepit, ideal for gatherings. Additional features include a 3-car side-entry garage, sprinkler system, zoned HVAC, Low-E windows, and ample attic space with potential for expansion. Community amenities include a pool, tennis courts, clubhouse, playground, and picnic area. Professional photos coming this week!
- Listing Status:
- Active
- Date Added:
- July 26, 2026
- Data Last Updated:
- July 29, 2026 at 5:06AM
- Listing Office:
- Keller Williams Realty : 501-907-5959
- Listing Agent:
- Danah GivAn : 501-563-0132
- MLS ID:
- 26030372

- General: BrickStonePatioFully FencedGutteringLawn Sprinkler
- Style: Traditional
- Parking: GarageThree CarAuto Door OpenerSide Entry
- Roofing: Composition
- General: Two StorySlab
- Road/Access: Paved
- HOA Amenities: Swimming Pool(s)Tennis Court(s)PlaygroundClubhouseParty RoomPicnic AreaMandatory Fee60.0Monthly
- County: Saline
- Utilities: Sewer-PublicWater-PublicElec-Municipal (+Entergy)TV-CableAll Underground
This listing courtesy of Danah GivAn , Keller Williams Realty
Monthly Payment
- Principal & Interest $
- Property Taxes $
- Home Insurance $
- VA Funding Fee $

 New - 1 day ago